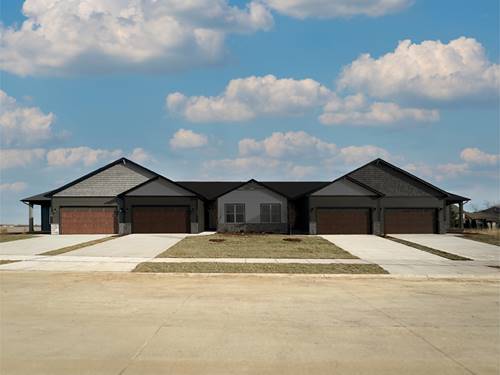
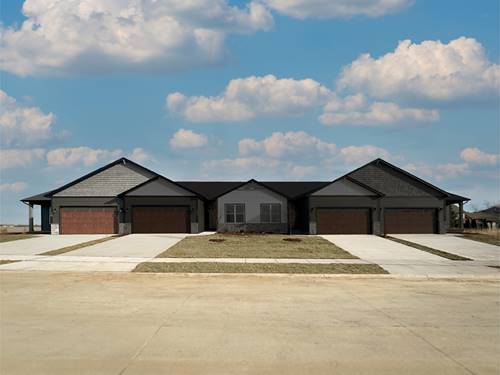
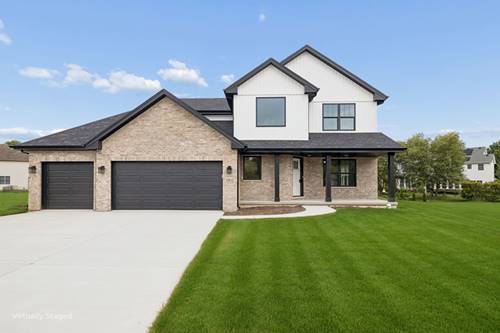
Custom built new construction now ready for occupancy, in the prestigious Highlands subdivision in Channahon. This is one of the builders top models, the Executive Manhattan. Nestled in a peaceful Cul-de-sac with a new park 2 blocks down the street. This elegant home has a striking 2-story Foyer, large gourmet kitchen w/beautiful Island with Quartz countertops and tile backsplash. Enter into the family room with a Gas fireplace w/mantle surround, private study that makes this home ideal for a growing family. First floor has 9ft ceilings with hardwood flooring in Foyer, Kitchen and Dinette areas. 2nd floor features an exquisite over-sized master suite with volume ceiling and large walk-in closets then enter into your master ensuite bathroom with a luxurious free-standing tub, separte shower with his and her vanities. Walk down your hallway to 3 additional large bedrooms. High Efficiency Heating and Air with a full basement and roughed in plumbing for your future basement bathroom. Additional features include open stairwell to basement to flow with the home, stunning foyer entry, with attached 3 car garage, insulated and drywalled, extra large lot. MC Custom Homes is an award winning builder and one of the most respected home builders in the Southwest Suburbs by focusing on exceptional customer service, long standing relationships and quality craftmanship by reputable vendors.
Property Map
Please use the print button to include maps when printing.
For more information about Lot 465 - 26612 S Samantha, Channahon, IL 60410 contact Corcoran Urban Real Estate.
Broker Reciprocity
Listing provided by Village Realty, Inc.
All information provided is deemed reliable but is not guaranteed and should be independently verified.
The data relating to real estate for sale on this web site comes in part from the Broker Reciprocity Program
of the Midwest Real Estate Data LLC. Real estate listings held by brokerage firms other than Urban Real Estate are
marked with the Broker Reciprocity logo and detailed information about them includes the name of the listing brokers.
Some IDX listings have been excluded from this website.