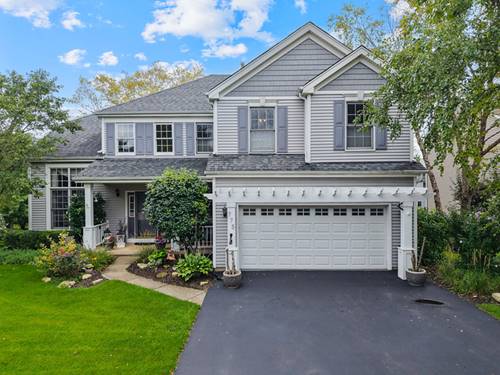
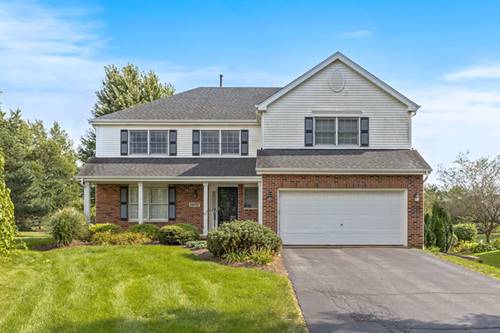
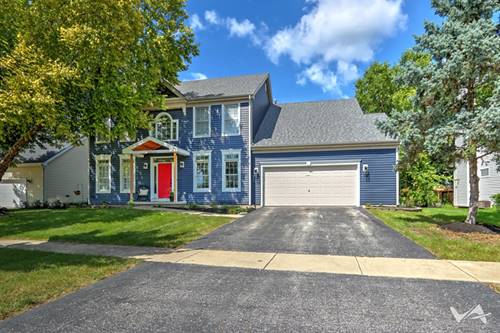
Welcome to this spacious 5-bedroom, 3.5-bath home in the desirable Mill Creek community of Geneva! The main level features soaring vaulted ceilings, formal living and dining rooms, and a bright kitchen with center island, stainless steel appliances, eat-in area, and an open-concept family room with LED fireplace. Upstairs, hardwood floors extend throughout the bedrooms. The primary suite offers a private bath with soaking tub, separate shower, custom cabinetry, granite countertops, and an adjoining loft with French doors-perfect for a home office or reading room. Three additional bedrooms, a full bath, and conveniently located second-floor laundry complete the upper level. The finished walkout basement provides exceptional additional living space with a fifth bedroom, full bath with jetted tub, family room, workshop area, and separate exterior entrance, offering excellent potential for related living. Enjoy outdoor living from the main-level deck or the ground-level outdoor kitchen and fire pit overlooking a beautifully landscaped yard with an inground sprinkler system and front and rear accent lighting. Additional highlights include a tankless water heater, new furnace (2025), and upgraded Aprilaire steam humidifier. Located approximately one block from Mill Creek Elementary and just a short drive to historic Downtown Geneva. Mill Creek offers miles of walking and biking trails, two public golf courses, a public pool, restaurants, Mill Creek Market, shops, and more. Move-in ready with space, amenities, and a fantastic location!