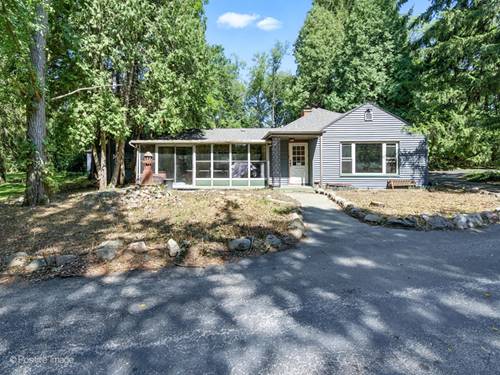
Nestled on a prime 4+ acre property in West Chicago, this 1940s mid-century modern ranch home presents a fantastic opportunity with a ton of potential, enhanced by significant recent updates. The home itself has undergone considerable work, including a new HVAC system, updated plumbing, modernized bathrooms, updated siding, gutters, roof, and a finished basement. The setting offers a unique blend of residential charm and expansive development upside. The property features over 4 acres of land with R1 zoning and a confirmed opportunity to subdivide into a flag lot. Its strategic location is directly adjacent to manufacturing businesses, making it a strong candidate for commercial rezoning, and the seller has initiated preliminary discussions with the county regarding this potential. A Special Use Permit for a kennel operation remains with the land, offering an immediate business opportunity. In addition to the ranch home, the property includes a substantial 7,000 sq. ft. cinder block outbuilding, previously utilized as a dog kennel. The interior has been cleared of old cages and partially cleaned, providing a blank canvas for conversion (subject to permitting). Please Note: The property is being sold in as-is condition. Prospective buyers must conduct all necessary due diligence regarding: Feasibility of annexation into the city; requirements and feasibility for a zoning map amendment (rezoning) to commercial; and all development guidelines, soil testing, and building requirements as stipulated by DuPage County. All information is deemed reliable but not guaranteed. Buyer must verify all details.
Property Map
Please use the print button to include maps when printing.
Property Details
Rooms
Room
Level
Flooring
Size
Living Room
Main
Carpet
24X22
Dining Room
Main
Hardwood
16X13
Kitchen
Main
Hardwood
16X9
Family Room
Basement
Other
21X22
Laundry
Main
10X3
Master Bedroom
Main
Carpet
19X12
Bedroom 2
Main
Carpet
15X13
Bedroom 3
Main
Carpet
11X10
Bedroom 4
N/A
Utilities
Heating Baseboard, Radiant
Cooling Window Unit(s)
Water Well
Sewer Septic Tank
Additional Information
Interior Features
Vaulted Ceiling(s), 1st Floor Bedroom, 1st Floor Full Bath, Built-in Features, Coffered Ceiling(s), Separate Dining Room
For more information about S639 Prince Crossing, West Chicago, IL 60185 contact Corcoran Urban Real Estate.
Broker Reciprocity
Listing provided by Compass
All information provided is deemed reliable but is not guaranteed and should be independently verified.
The data relating to real estate for sale on this web site comes in part from the Broker Reciprocity Program
of the Midwest Real Estate Data LLC. Real estate listings held by brokerage firms other than Urban Real Estate are
marked with the Broker Reciprocity logo and detailed information about them includes the name of the listing brokers.
Some IDX listings have been excluded from this website.