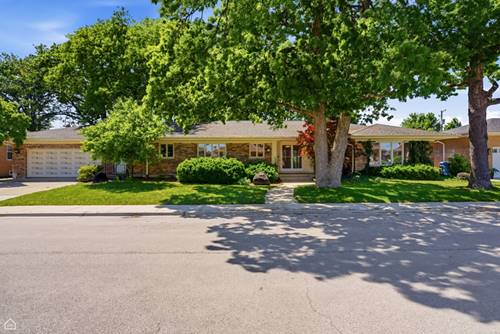
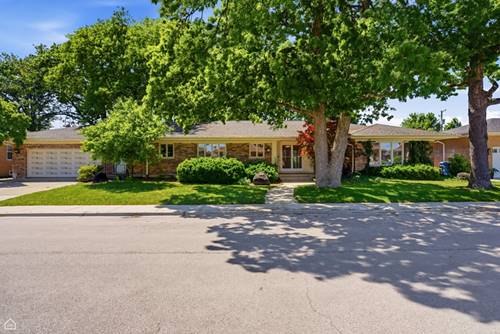
Own a piece of Chicago history! For the first time in its existence, this architectural masterpiece is available to the public. The Schorsch Estate rests comfortably over a tree-lined double lot in the heart of Schorsch Village. This completely custom chateau includes cathedral ceilings with wooden beams, a stone fireplace, gold-leaf wallpaper, cedar closets, and many other ornate details. A welcoming foyer with double entry doors opens into a majestic living room spanning 28x17 with floor-to-ceiling windows tying nature into the stone fireplace. Cathedral ceilings give a grand aura to this gathering area with hardwood floors preserved beneath the carpet. The primary suite is fit for royalty with en-suite full bath, changing area, and staging area totaling 500 square feet! The formal dining room is sure to impress, or bring your third bedroom to light. Eat-in kitchen with pantry, breakfast nook, 2nd king-sized bedroom, laundry room, large cedar closet, 2nd full bath, and a powder room round out the main living area. The lower-level transports you to another era with wood paneling, orange carpet, mid-century furniture, and a second kitchen. The basement includes 750 square feet of unfinished space to add 1-2 more bedrooms or an in-law suite. An oversized 2-car attached garage, a large rear patio, and a double-wide backyard complete this amazing opportunity to bring a legendary home your touch.
Property Map
Please use the print button to include maps when printing.
For more information about 4544 N Potawatomie, Chicago, IL 60656 contact Corcoran Urban Real Estate.
Broker Reciprocity
Listing provided by Corcoran Urban Real Estate
All information provided is deemed reliable but is not guaranteed and should be independently verified.
The data relating to real estate for sale on this web site comes in part from the Broker Reciprocity Program
of the Midwest Real Estate Data LLC. Real estate listings held by brokerage firms other than Urban Real Estate are
marked with the Broker Reciprocity logo and detailed information about them includes the name of the listing brokers.
Some IDX listings have been excluded from this website.