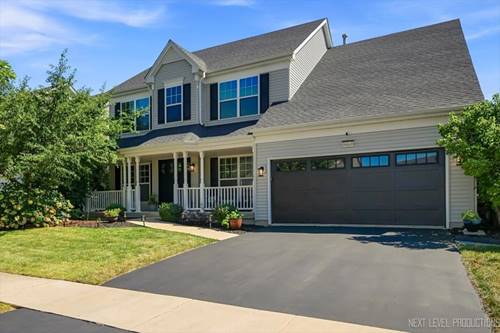
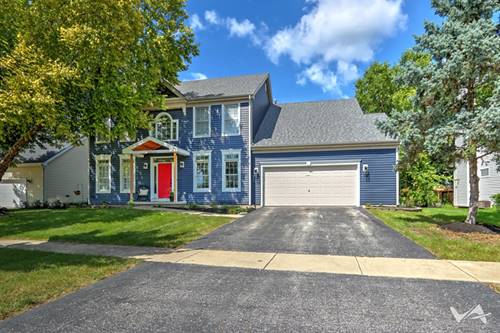
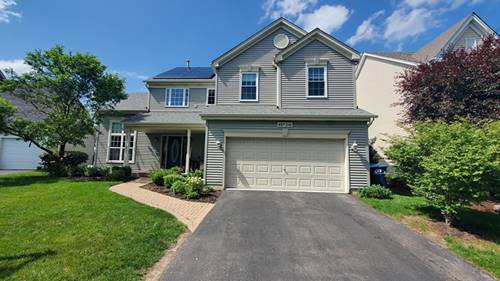
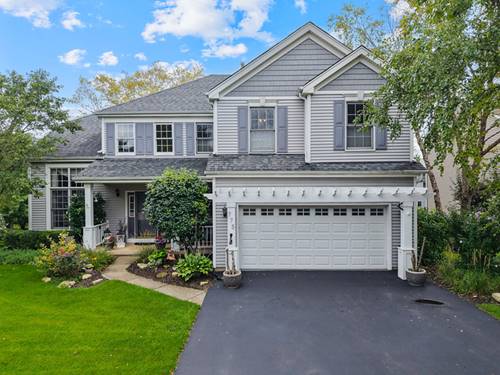
This welcoming front porch invites you into this beautifully and thoughtfully updated home featuring 3500 S.F. of living space, an open floor plan with new luxury vinyl flooring throughout the main level and stairs, new lighting, and a spacious family room with fireplace and decorative surround. The updated kitchen offers new "WIFI enabled" appliances, custom backsplash, under cabinet and canned lighting, soft close cabinets/pull out shelves and custom pantry. Formal living and dining room as well as a first floor den/office~ The second floor offers a generously sized primary suite including his-and-her closets, separate shower/tub and custom vanities~There are 3 additional bedrooms and the large hall bath with dual bowl vanity provides plenty of space. Also the 2nd floor laundry room has new cabinets~The finished basement features a recreation room with canned lighting, a flex space, 5th bedroom and an additional full bath~ There is a large unfinished space, perfect for storage. Enjoy the private, fenced backyard with paver patio, new trees and perennial garden. Exterior updates include new custom front and garage doors (2026) Exterior lighting (2025) Aluminum fence (2025) Major improvements include roof and siding (2021), furnace and A/C (2021), and water heater (2026).
Property Map
Please use the print button to include maps when printing.
For more information about 0N649 Bowdish, Geneva, IL 60134 contact Corcoran Urban Real Estate.
Broker Reciprocity
Listing provided by @properties Christie's International Real Estate
All information provided is deemed reliable but is not guaranteed and should be independently verified.
The data relating to real estate for sale on this web site comes in part from the Broker Reciprocity Program
of the Midwest Real Estate Data LLC. Real estate listings held by brokerage firms other than Urban Real Estate are
marked with the Broker Reciprocity logo and detailed information about them includes the name of the listing brokers.
Some IDX listings have been excluded from this website.