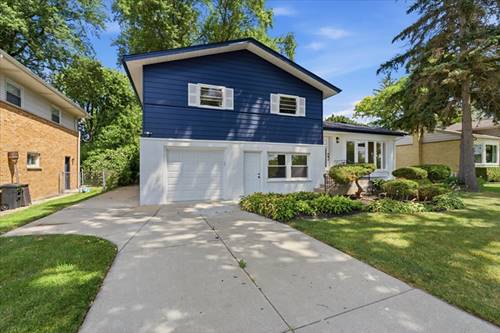
Completely rehabbed in 2026, this 4 bedroom, 3 bathroom tri level offers the combination buyers are always looking for: a beautifully updated home, a flexible layout, a quiet cul de sac, and access to the highly regarded Adlai E. Stevenson High School District. The main level has been redesigned with an open, connected feel while still keeping each space functional. The brand new kitchen is the centerpiece, featuring a large center island, stainless steel appliances, modern finishes, and plenty of room to gather. The kitchen flows naturally into the dining and living areas, creating a layout that works just as well for everyday life as it does for entertaining. Upstairs, you'll find four bedrooms with hardwood floors, a spacious hall bathroom, and a private primary bathroom. Both bathrooms were completely renovated with high end finishes, giving the entire upper level a clean, polished feel. The lower level adds even more usable space with a large family room, a separate office with direct access to the backyard, and dedicated laundry and utility areas. Whether you need a home office, playroom, workout space, second living area, or a little separation for guests, the layout gives you plenty of options. Outside, the mature trees and spacious yard create a private setting with room to relax, play, and entertain. A detached three season room adds another unique space that could be used for outdoor dining, entertaining, hobbies, or simply enjoying the backyard.This was much more than a cosmetic renovation. The home was extensively updated throughout, including a brand new roof, updated plumbing and electrical, completely renovated kitchen and bathrooms, and refreshed living spaces from top to bottom. With four bedrooms, three bathrooms, multiple living areas, a home office, a great backyard, extensive 2026 renovations, a quiet dead end street location, and Stevenson High School, this is the kind of move in ready home that is increasingly difficult to find.