Corcoran Urban Real Estate
$0 to $5,000,000
Any Beds
Any Baths
For Sale
7 Properties Within 0.5 miles of: 100 Prairie Park, Wheeling
  • 40 Prairie Park Unit 608, Wheeling, IL 60090
    $349,000
    1 bed | 1½ bath
    1 more available unit at this address
    $425,000 Unit 702 2 bd / 2 ba
  • 45 Prairie Park Unit 308, Wheeling, IL 60090
    $385,000
    1 bed | 1½ bath
    2 more available units at this address
    $595,000 Unit 509 3 bd / 2 ba
    $575,000 Unit 409 3 bd / 2 ½ ba
  • 40 Prairie Park Unit 702, Wheeling, IL 60090
    $425,000
    2 bed | 2 bath
    1 more available unit at this address
    $349,000 Unit 608 1 bd / 1 ½ ba
  • 100 Prairie Park Unit 701, Wheeling, IL 60090
    $429,900
    2 bed | 2 bath
    1 more available unit at this address
    $648,000 Unit 709 2 bd / 2 ba
  • 45 Prairie Park Unit 409, Wheeling, IL 60090
    $575,000
    3 bed | 2½ bath
    2 more available units at this address
    $595,000 Unit 509 3 bd / 2 ba
    $385,000 Unit 308 1 bd / 1 ½ ba
  • 45 Prairie Park Unit 509, Wheeling, IL 60090
    $595,000
    3 bed | 2 bath
    2 more available units at this address
    $575,000 Unit 409 3 bd / 2 ½ ba
    $385,000 Unit 308 1 bd / 1 ½ ba
  • 100 Prairie Park Unit 709, Wheeling, IL 60090
    $648,000
    2 bed | 2 bath
    1 more available unit at this address
    $429,900 Unit 701 2 bd / 2 ba

100 Prairie Park Unit 709
Wheeling, IL 60090

  • 2 Beds
  • 2 Baths
  • 2,280 Sq. Ft.
  • Built In 2008
Price

$648,000

Est Payment
$5,258 / month (details)  
Taxes
$13,064  
Assessments
$876  
Beds
2  
Baths
2  
Rooms
5  
Type
Attached  
Sq. Ft.
2,280  
Lot Size
INTEGRAL  
Built
2008  
Neighborhood
Wheeling  
MLS
#12698229
Status
Active

Property Description

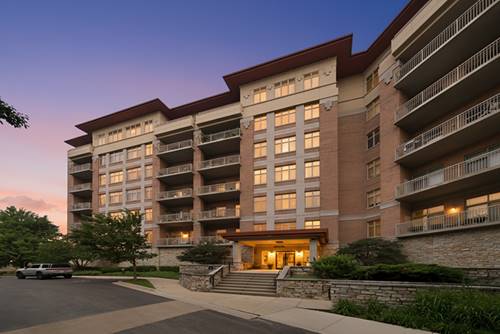
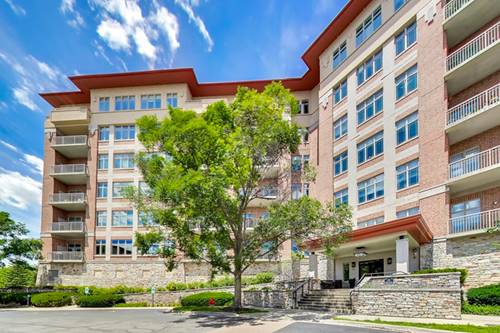
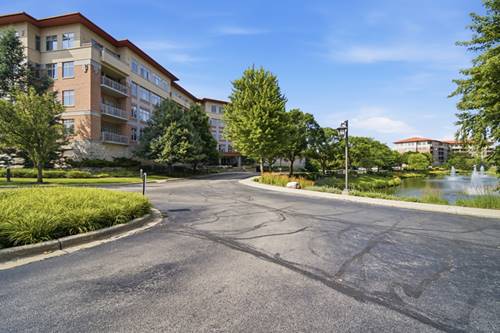
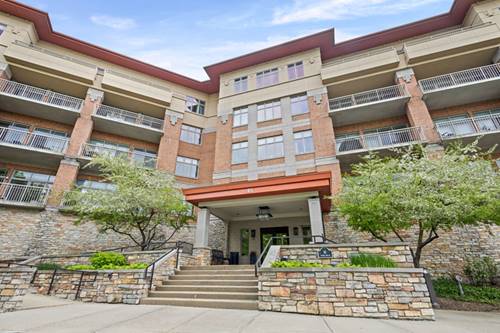
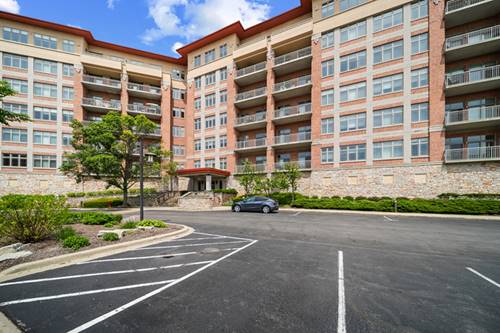
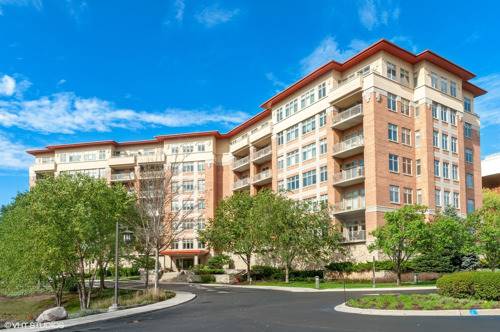
Spectacular top-floor corner penthouse featuring the largest floor plan in the community and breathtaking panoramic views. Originally designed as a 3-bedroom residence, this exceptional home was reconfigured to create an expansive open-concept living and entertaining space. Offering 2 bedrooms, 2 full baths, and 2 deeded parking spaces, this beautifully maintained home showcases newly installed wood flooring, fresh paint with soaring tray ceilings, and abundant natural light throughout. The luxurious primary suite features balcony access, stunning views, two walk-in closets, and a spa-inspired bath with double vanities, a separate shower, and a soaking tub. The spacious living room with a fireplace opens to a private balcony, creating the perfect setting to relax and enjoy the scenery. Resort-style amenities include an indoor pool, whirlpool spa, and fitness center. Ideally located near shopping, dining, and major highways. Assessment includes heat, water, and gas. Disability Access is available - 32-inch-wide doors, wide hallways, ramp and wheelchair accessible. Meticulously maintained by the original owner and priced for immediate interest. A rare opportunity to own one of the premier residences in the community. ($3000 for appliances credit at the closing)

Property Map

Property Details

Rooms

Room
Level
Flooring
Size
Living Room
Main
Engineered Hardwood
20X20
Dining Room
Main
Engineered Hardwood
20X9
Kitchen
Main
Engineered Hardwood
15X10
Family Room
N/A
Laundry
Main
Ceramic Tile
9X6
Master Bedroom
Main
Engineered Hardwood
19X16
Bedroom 2
Main
Engineered Hardwood
13X12
Bedroom 3
N/A
Bedroom 4
N/A
Balcony/Porch/Lanai
Main
Other
37X6
Foyer
Main
Engineered Hardwood
7X5
Utility Room-1st Floor
Main
Ceramic Tile
10X6

Utilities

  • Heating Natural Gas, Radiant, Indv Controls, Radiant Floor
  • Cooling Central Air
  • Water Lake Michigan
  • Sewer Public Sewer

Additional Information

Assessment Includes
Heat, Water, Gas, Parking, Insurance, Clubhouse, Exercise Facilities, Pool, Exterior Maintenance, Lawn Care, Scavenger, Snow Removal
Common Amenities
Elevator in Residence, Storage
Interior Features
Vaulted Ceiling(s), Elevator, 1st Floor Bedroom, Storage, Flexicore, Walk-In Closet(s), High Ceilings, Granite Counters, Health Facilities, Pantry
Exterior Features
Balcony, Door Monitored By TV
Appliances
Range, Microwave, Dishwasher, Refrigerator, Washer, Dryer, Disposal
Pets Allowed
Cats OK, Dogs OK, Number Limit, Size Limit
Sub/Complex
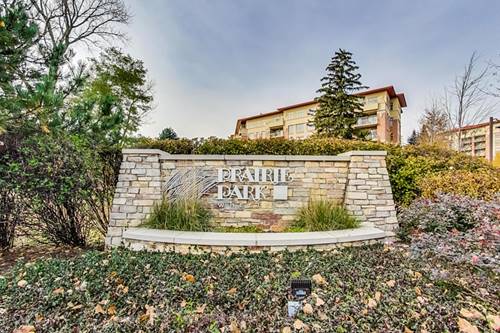
Prairie Park at Wheeling
Parking
2 Garage Spaces, Concrete, Heated Driveway, Garage Door Opener, Heated Garage, Garage, Yes, Garage Owned, Attached, Parking included in price
Schools
Wheeling High School (214), Jack London Middle School (21), Eugene Field Elementary School (21)

Payment Calculator

$
$
$
$
$
%
$
years
%
Principal & Interest
$0
Property Tax
$0
Assessments
$0
Home Insurance
$0
Mortgage Insurance
$0

Nearby Transportation

  • North Central Service 1.0 mi
  • I 94 East 2.1 mi
  • I 294 South 2.1 mi
  • I 94 West 2.3 mi
  • I 294 North 2.4 mi
  • Hwy 53 South 4.7 mi
  • Hwy 53 North 4.9 mi
grid
Register to see 0 more properties