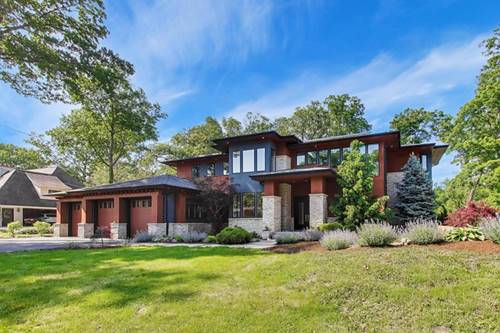
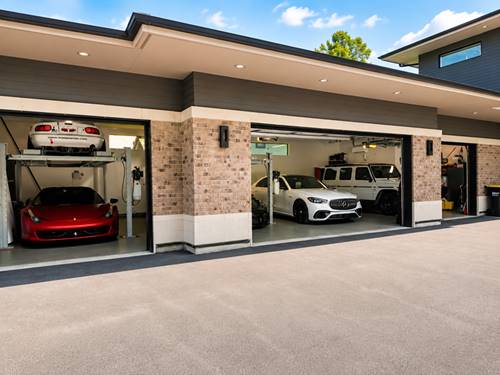
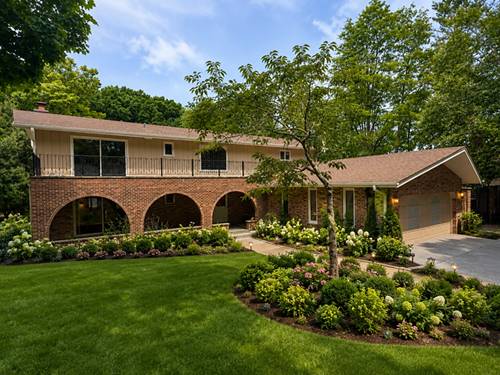
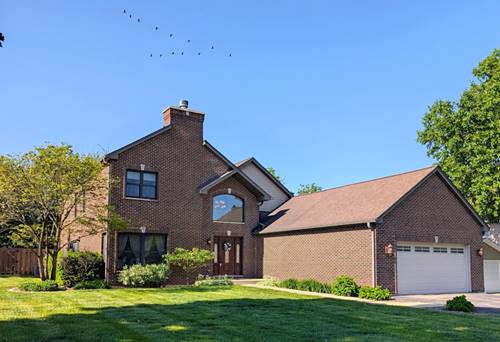
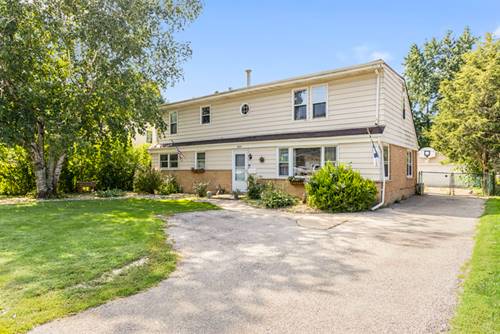
A true masterpiece of suburban luxury, this exceptional 6 bedroom, 5.5 bath custom residence is defined by striking modern architecture, dramatic volume ceilings, refined finishes, and an incredible sense of scale. Thoughtfully designed and positioned with Feng Shui principles in mind, from the home's orientation and natural flow to its relationship with water and the surrounding landscape, creating a sense of balance, harmony, and positive energy throughout. Spanning three beautifully finished levels, the home seamlessly blends sophistication and warmth, with rich hardwood floors, natural stone, multiple fireplaces, and expansive windows creating an inviting atmosphere throughout. Designed with impeccable attention to detail, every space reflects a level of craftsmanship. At the heart of the home, the spectacular two-story great room opens to a stunning kitchen featuring custom cabinetry, professional-grade appliances, a striking statement hood, oversized island, and generous walk-in pantry. The expansive main level is thoughtfully designed for both everyday living and entertaining, with an elegant dining room, private office, and seamless connection to the covered outdoor living space. The luxurious primary suite offers a private retreat with fireplace, balcony, expansive walk-in closet, and spa-inspired bath. The fully finished walk-out lower level adds nearly 3,000 square feet of exceptional living and entertaining space, anchored by a custom bar and designed to accommodate everything from intimate gatherings to grand celebrations. Outdoors, a spectacular covered patio with built-in grill station overlooks a gorgeous mature setting, where a natural stone waterfall, koi pond, and lush professional landscaping create a truly private sanctuary. An oversized three-car extra-deep garage, including a dedicated bay designed to accommodate a boat, completes this remarkable property. This home offers an exceptional balance of luxury, privacy, and accessibility, with effortless connectivity to downtown Chicago, O'Hare International Airport, Medinah Country Club, and major expressways including I-90, I-294, I-355 and I-88. The location makes commuting, travel, and access to the very best of the surrounding area remarkably convenient. Roselle's welcoming community offers an impressive array of local amenities, including the French Market, new splash pad, brand new library coming soon, private schools, and highly regarded Spring Hills Elementary, Roselle Middle, and Lake Park High School. A property of this quality, scale, craftsmanship, and architectural distinction represents a rare opportunity to experience truly elevated living in one of the area's most desirable settings.