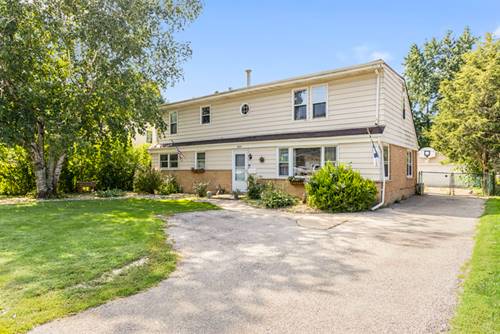
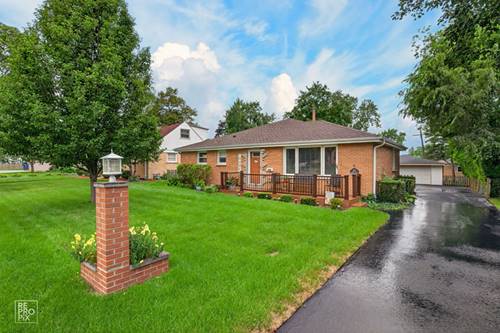
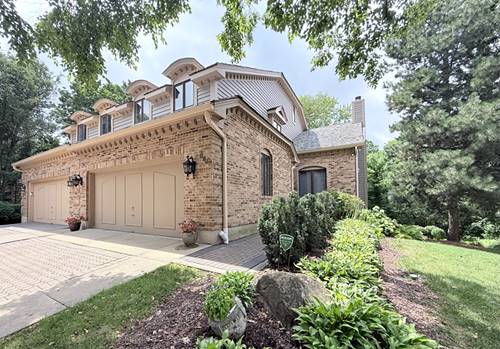
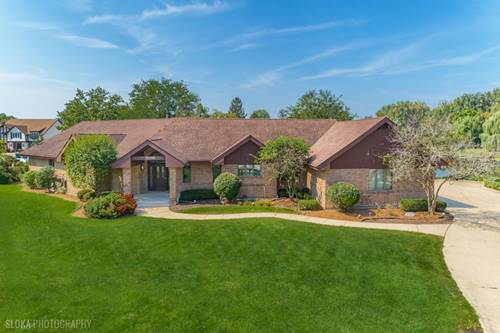
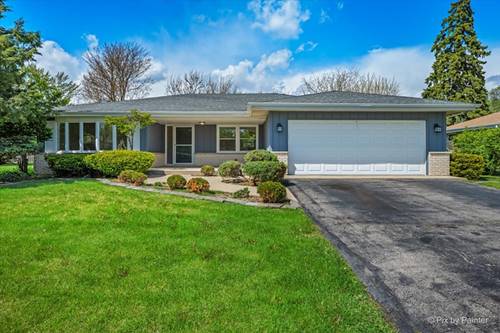
This spacious two-story home offers plenty of room inside and out, starting with an extra-wide and extra-deep asphalt driveway, large detached 2.5-car garage, and a huge backyard. The first floor features a large living room, formal dining room, and spacious eat-in kitchen with solid wood cabinetry, 42-inch upper cabinets, stainless steel appliances, and a large eating area with sliding glass doors leading to the concrete patio and backyard. The outdoor space offers plenty of room to enjoy, along with a dedicated fire pit area. Also on the main level is a good-sized family room, first-floor bedroom, and convenient half bath/laundry room combination. Upstairs you'll find a large master bedroom with a walk-in closet, two additional bedrooms, and a full hall bath.
Property Map
Please use the print button to include maps when printing.
For more information about 309 E Walnut, Roselle, IL 60172 contact Corcoran Urban Real Estate.
Broker Reciprocity
Listing provided by Berkshire Hathaway HomeServices Starck Real Estate
All information provided is deemed reliable but is not guaranteed and should be independently verified.
The data relating to real estate for sale on this web site comes in part from the Broker Reciprocity Program
of the Midwest Real Estate Data LLC. Real estate listings held by brokerage firms other than Urban Real Estate are
marked with the Broker Reciprocity logo and detailed information about them includes the name of the listing brokers.
Some IDX listings have been excluded from this website.