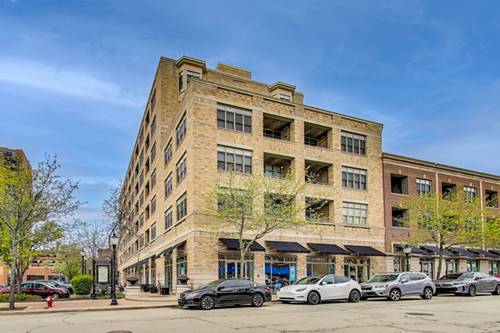
Experience the best of downtown Arlington Heights living with this stunning penthouse unit at the Metro Lofts. Perched on the top floor, this exceptional residence offers breathtaking west and south-facing views from both the spacious bedroom and your very own private balcony. Step inside to discover beautiful hardwood floors that flow throughout the open-concept living space. The cherry wood kitchen is a chef's delight, featuring abundant cabinetry, expansive granite countertops, a breakfast bar for extra seating, and top-of-the-line appliances including a Sub-Zero refrigerator. The living room is perfectly designed for entertaining, with plenty of space to relax and unwind. The primary bedroom boasts spectacular views, an organized walk-in closet, and a versatile area ideal for a home office. Additional conveniences include an in-unit washer and dryer, a storage room on the 4th floor, and an exercise room on the 5th floor. Enjoy exclusive access to the building's party room and sundeck-perfect spots to socialize or soak up the sun. Monthly parking is available nearby at the local garage (current owner pays $45/month). Located just steps from everything downtown Arlington Heights has to offer, this penthouse puts you within easy reach of Metra access, Coco Blue Coffee House, Arlington Alfresco, dining, shopping, nightlife, and more. Recent updates include: Washer/Dryer (2025), bedroom carpet (2021), bedroom light fixture (2026), kitchen counter lights (2021), front door light fixture (2021) and bathroom vanity plus lighting (2021).
Property Map
Please use the print button to include maps when printing.
For more information about 10 S Dunton Unit 703, Arlington Heights, IL 60005 contact Corcoran Urban Real Estate.
Broker Reciprocity
Listing provided by @properties Christie's International Real Estate
All information provided is deemed reliable but is not guaranteed and should be independently verified.
The data relating to real estate for sale on this web site comes in part from the Broker Reciprocity Program
of the Midwest Real Estate Data LLC. Real estate listings held by brokerage firms other than Urban Real Estate are
marked with the Broker Reciprocity logo and detailed information about them includes the name of the listing brokers.
Some IDX listings have been excluded from this website.