Corcoran Urban Real Estate
$0 to $5,000,000
Any Beds
Any Baths
For Sale
7 Properties Within 0.5 miles of: 45 Prairie Park, Wheeling
  • 40 Prairie Park Unit 608, Wheeling, IL 60090
    $349,000
    1 bed | 1½ bath
    1 more available unit at this address
    $425,000 Unit 702 2 bd / 2 ba
  • 45 Prairie Park Unit 308, Wheeling, IL 60090
    $385,000
    1 bed | 1½ bath
    2 more available units at this address
    $595,000 Unit 509 3 bd / 2 ba
    $575,000 Unit 409 3 bd / 2 ½ ba
  • 40 Prairie Park Unit 702, Wheeling, IL 60090
    $425,000
    2 bed | 2 bath
    1 more available unit at this address
    $349,000 Unit 608 1 bd / 1 ½ ba
  • 100 Prairie Park Unit 701, Wheeling, IL 60090
    $429,900
    2 bed | 2 bath
    1 more available unit at this address
    $648,000 Unit 709 2 bd / 2 ba
  • 45 Prairie Park Unit 409, Wheeling, IL 60090
    $575,000
    3 bed | 2½ bath
    2 more available units at this address
    $595,000 Unit 509 3 bd / 2 ba
    $385,000 Unit 308 1 bd / 1 ½ ba
  • 45 Prairie Park Unit 509, Wheeling, IL 60090
    $595,000
    3 bed | 2 bath
    2 more available units at this address
    $575,000 Unit 409 3 bd / 2 ½ ba
    $385,000 Unit 308 1 bd / 1 ½ ba
  • 100 Prairie Park Unit 709, Wheeling, IL 60090
    $648,000
    2 bed | 2 bath
    1 more available unit at this address
    $429,900 Unit 701 2 bd / 2 ba

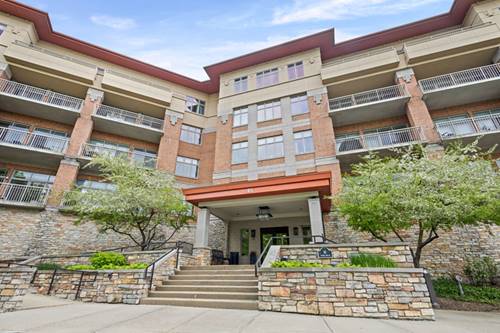
45 Prairie Park Unit 409
Wheeling, IL 60090

  • 3 Beds
  • 2 / 1 Baths
  • 2,254 Sq. Ft.
  • Built In 2005
Price

$575,000

Est Payment
$4,794 / month (details)  
Taxes
$12,049  
Assessments
$867  
Beds
3  
Baths
2 / 1  
Rooms
6  
Type
Attached  
Sq. Ft.
2,254  
Built
2005  
Neighborhood
Wheeling  
MLS
#12659631
Status
Active

Property Description

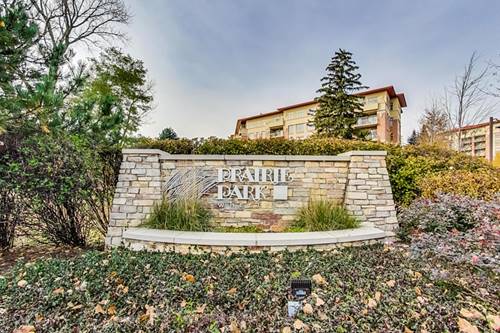
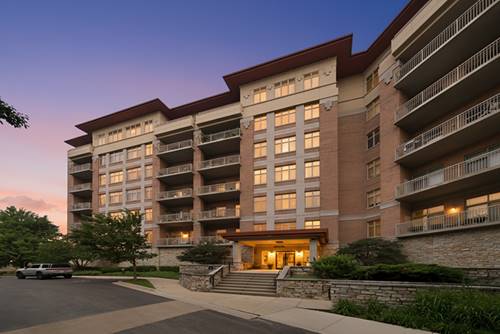
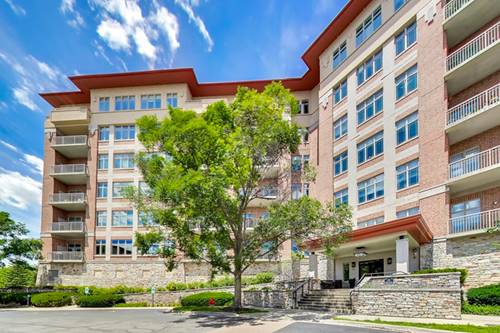
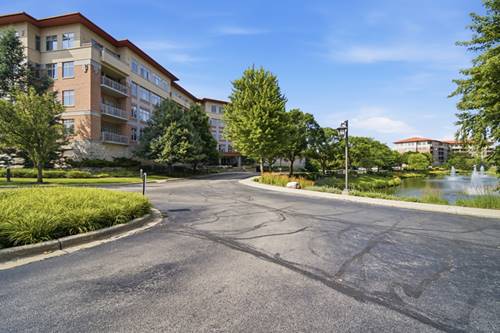
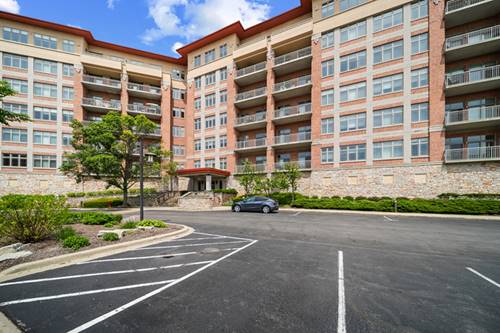
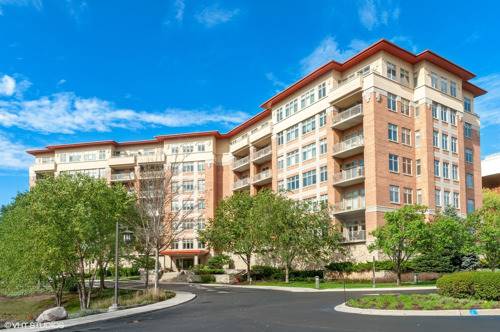
Welcome to 45 Prairie Park, Unit 409, in the highly desirable Prairie Park community of Wheeling. This spacious 3-bedroom, 2.5-bath condominium offers an exceptional blend of comfort, style, and convenience with an open-concept layout designed for modern living. The bright and inviting living and dining areas provide the perfect space for both everyday living and entertaining, while large windows fill the home with natural light. The well-appointed kitchen features ample cabinetry, generous counter space, and a functional layout that will delight any home chef. The expansive primary suite serves as a private retreat with a spacious bedroom, walk-in closet, and en-suite bath. Two additional bedrooms offer flexibility for family, guests, a home office, or hobby space. A convenient half bath and in-unit laundry add to the home's everyday practicality. Enjoy all the amenities Prairie Park has to offer, including beautifully maintained grounds, walking paths, a clubhouse, fitness center, pool, and more. Ideally located near shopping, dining, entertainment, parks, and major transportation routes, this move-in-ready home provides the perfect combination of maintenance-free living and modern convenience.

Property Map

Property Details

Rooms

Room
Level
Flooring
Size
Living Room
Main
Carpet
18X11
Dining Room
Main
Carpet
18X6
Kitchen
Main
13X15
Family Room
N/A
Laundry
Main
5X9
Master Bedroom
Main
Carpet
19X11
Bedroom 2
Main
Carpet
24X11
Bedroom 3
Main
Carpet
13X13
Bedroom 4
N/A
Foyer
Main
4X10
Walk In Closet
Main
4X7
Storage
Main
2X5

Utilities

  • Heating Natural Gas, Forced Air, Radiant, Radiant Floor
  • Cooling Central Air
  • Water Lake Michigan
  • Sewer Public Sewer

Additional Information

Assessment Includes
Heat, Water, Gas, Insurance, Security, Clubhouse, Exercise Facilities, Pool, Exterior Maintenance, Lawn Care, Scavenger, Snow Removal
Common Amenities
Elevator in Residence, Exercise Room, Storage, Party Room, Indoor Pool, Sauna
Interior Features
Cathedral Ceiling(s), Elevator, Storage
Exterior Features
Balcony
Appliances
Range, Microwave, Dishwasher, Refrigerator, Washer, Dryer, Disposal, Stainless Steel Appliance(s)
Pets Allowed
Cats OK, Dogs OK, Size Limit
Sub/Complex
Prairie Park at Wheeling
Parking
2 Garage Spaces, Concrete, Garage Door Opener, Heated Garage, Garage, Yes, Garage Owned, Attached, Parking included in price
Schools
Wheeling High School (214), Jack London Middle School (21), Eugene Field Elementary School (21)

Payment Calculator

$
$
$
$
$
%
$
years
%
Principal & Interest
$0
Property Tax
$0
Assessments
$0
Home Insurance
$0
Mortgage Insurance
$0

Nearby Transportation

  • North Central Service 1.0 mi
  • I 94 East 2.1 mi
  • I 294 South 2.1 mi
  • I 94 West 2.3 mi
  • I 294 North 2.4 mi
  • Hwy 53 South 4.7 mi
  • Hwy 53 North 4.9 mi
grid
Register to see 0 more properties