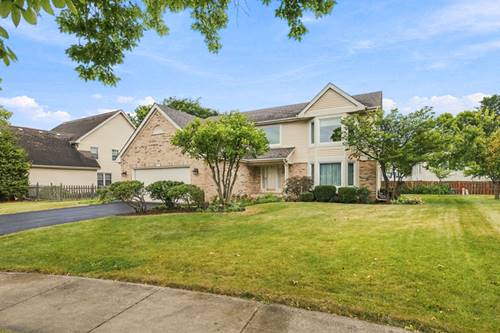
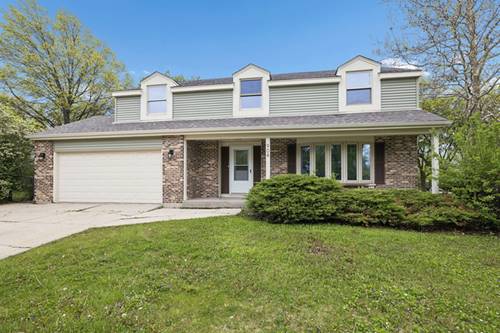
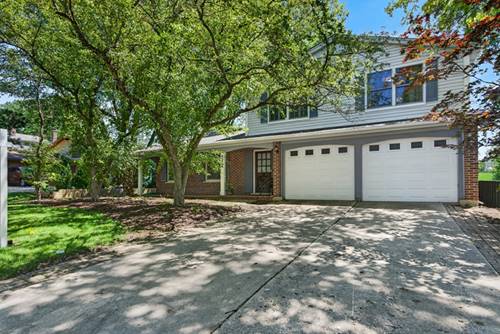
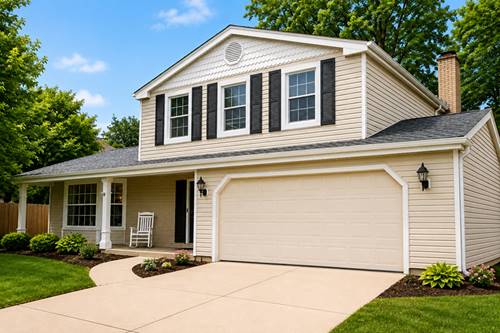
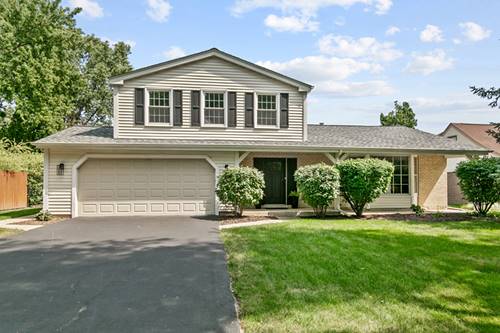
NAPERVILLE + DISTRICT 203 + CUL-DE-SAC + 4 BEDROOMS + REMODELED BATHS! This is the one you've been waiting for! Welcome to 1011 Amberwood Circle, ideally located in the desirable Edgewood neighborhood of Naperville on a quiet cul-de-sac. Offering 4 generously sized bedrooms, 2.5 baths, hardwood floors throughout, a basement, and a 2.5-car garage, this home delivers the space, location, and value buyers are looking for. Step inside to a great open-flow floor plan with beautiful hardwood flooring throughout. The inviting family room features a cozy fireplace, creating the perfect spot for relaxing or entertaining. The kitchen has been refreshed with granite countertops, giving the space a fresh, updated feel. The spacious primary suite is a true retreat, complete with a walk-in closet and a newly remodeled primary bath featuring a huge soaking tub and separate shower. The second full bath has also been newly remodeled, adding even more move-in appeal. And the location? Hard to beat! Nestled in the sought-after Edgewood neighborhood, on a peaceful cul-de-sac and served by Naperville District 203, you're close to the amenities, shopping, dining, recreation, and everything Naperville has to offer. Four big bedrooms. Beautiful hardwood floors. Two remodeled baths in 2023, Granite kitchen. Fireplace. Basement. 2.5-car garage. Cul-de-sac location. District 203. Roof and windows done in 2010, HVAC 2021. If you're searching for Naperville space and value in a fantastic neighborhood, put this one at the top of your list. Come see it before it's gone!
Property Map
Please use the print button to include maps when printing.
For more information about 1011 E Amberwood, Naperville, IL 60563 contact Corcoran Urban Real Estate.
Broker Reciprocity
Listing provided by RE/MAX Professionals Select
All information provided is deemed reliable but is not guaranteed and should be independently verified.
The data relating to real estate for sale on this web site comes in part from the Broker Reciprocity Program
of the Midwest Real Estate Data LLC. Real estate listings held by brokerage firms other than Urban Real Estate are
marked with the Broker Reciprocity logo and detailed information about them includes the name of the listing brokers.
Some IDX listings have been excluded from this website.