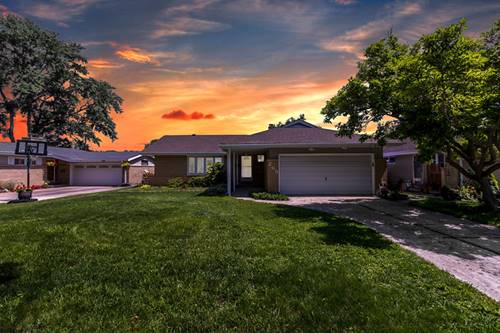
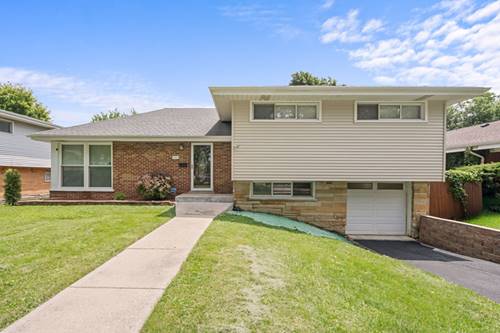
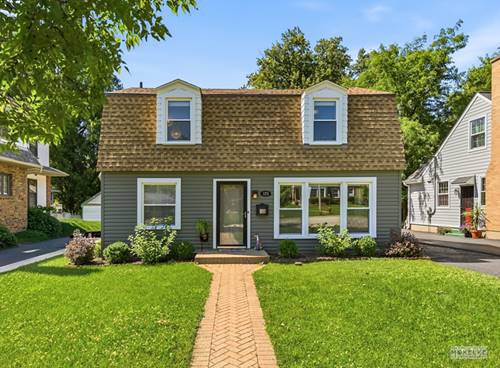
This classic brick Cape Cod offers the perfect combination of comfort, character, and opportunity. Beautiful hardwood floors, newer windows, 3-bedrooms, 1 & 1/2 baths, and a functional floor plan provide a wonderful place to call home. The main level features a bright living room, an eat-in kitchen, a separate dining room, a bedroom, and a convenient half bath. Upstairs are two spacious bedrooms and a full bath. The unfinished basement provides abundant storage and the opportunity to create additional living space to fit your needs. The detached garage, patio, and backyard provide wonderful outdoor space for relaxing, entertaining, or enjoying the seasons. With being in sought-after School District 48 and in a desirable neighborhood, this well-maintained home offers lasting value and the opportunity to make it your own over time. Whether you're purchasing your first home or simply looking for a home with room to personalize, you'll appreciate the solid construction, practical layout, and desirable location. You will fall in love with the classic brick Cape Cod charm and appreciate that the windows have been replaced (basement too), and that the HVAC and driveway are newer. This is a great opportunity to turn this house into your home! This is an as-is sale.
Property Map
Please use the print button to include maps when printing.
For more information about 1014 S Summit, Villa Park, IL 60181 contact Corcoran Urban Real Estate.
Broker Reciprocity
Listing provided by G.M. Smith & Son Realtors
All information provided is deemed reliable but is not guaranteed and should be independently verified.
The data relating to real estate for sale on this web site comes in part from the Broker Reciprocity Program
of the Midwest Real Estate Data LLC. Real estate listings held by brokerage firms other than Urban Real Estate are
marked with the Broker Reciprocity logo and detailed information about them includes the name of the listing brokers.
Some IDX listings have been excluded from this website.