Corcoran Urban Real Estate
$0 to $5,000,000
Any Beds
Any Baths
For Sale
12 Properties Within 0.5 miles of: 1018 Jewelflower, Joliet
  • Pages:
  • 1
  • 2

1018 Jewelflower
Joliet, IL 60431

  • 4 Beds
  • 2 / 1 Baths
  • 4,000 Sq. Ft.
  • Built In 2006
Price

$475,000

Est Payment
$3,440 / month (details)  
Taxes
$11,291  
Assessments
$60  
Beds
4  
Baths
2 / 1  
Rooms
10  
Type
Detached  
Sq. Ft.
4,000  
Lot Size
79X117  
Built
2006  
Neighborhood
Joliet  
MLS
#12606342
Status
Active (27 days)

Property Description

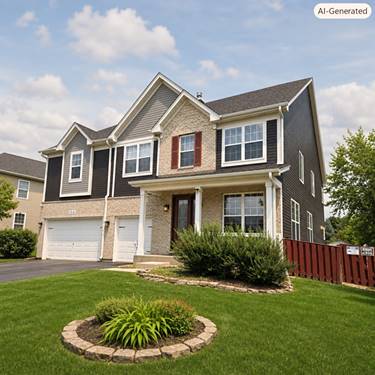
Welcome Home to Exceptional Space, Comfort, and Style! This stunning two-story home offers an expansive open-concept floor plan designed for both everyday living and effortless entertaining. The gourmet kitchen is a true centerpiece, featuring stainless steel appliances, granite countertops, a large island, and a walk-in pantry-perfect for gatherings and meal prep alike. The inviting family room, complete with a cozy fireplace, seamlessly connects to the kitchen, creating a warm and welcoming atmosphere. A main-level den provides the ideal space for a home office or quiet retreat. Upstairs, you'll find incredible flexibility with a spacious loft that can easily serve as a 5th bedroom, game room, or additional living area. The massive primary suite is a true sanctuary, offering a private sitting room, two walk-in closets, and a luxurious bath with dual sinks and a walk-in shower. Convenient second-floor laundry adds to the home's thoughtful design. The full basement offers endless possibilities for additional living space, storage, or future finishing. Step outside to enjoy a private, fully fenced backyard with a beautiful paver patio-perfect for relaxing or entertaining outdoors. A 3-car garage provides ample space for vehicles and storage. Major updates bring peace of mind, including a 2021 roof, siding, gutters, downspouts, dual A/C units, and two furnaces (with transferable 10-year warranty), along with a custom Pella front door and security cameras. Located in the desirable Lakewood Prairie community, residents enjoy access to a grade school, park, pool, and clubhouse-offering a true neighborhood lifestyle.

Property Map

Property Details

Rooms

Room
Level
Flooring
Size
Living Room
Main
Marble
17X17
Dining Room
Main
Marble
14X11
Kitchen
Main
Granite
20X17
Family Room
Main
Hardwood
21X18
Laundry
Second
8X6
Master Bedroom
Second
Marble
32X16
Bedroom 2
Second
Marble
17X20
Bedroom 3
Second
Hardwood
18X13
Bedroom 4
Second
Hardwood
19X12
Loft
Second
Hardwood
20X15
Den
Main
Hardwood
17X12

Utilities

  • Heating Natural Gas, Forced Air, Sep Heating Systems - 2+
  • Cooling Central Air
  • Water Public
  • Sewer Public Sewer

Additional Information

Appliances
Range, Dishwasher, Refrigerator, Washer, Dryer, Stainless Steel Appliance(s)
Sub/Complex
Lakewood Prairie
Parking
3 Garage Spaces, Asphalt, Garage Door Opener, Yes, Garage Owned, Attached, Garage, Parking included in price
Schools
District 111, District 201

Payment Calculator

$
$
$
$
$
%
$
years
%
Principal & Interest
$0
Property Tax
$0
Assessments
$0
Home Insurance
$0
Mortgage Insurance
$0

Listing History

07-27-2026 Listed at $499,000
08-18-2026 Price decreased by $24,000 to $475,000
Last Modified 8/18/26 2:24 PM

Nearby Transportation

  • I 55 South 4.4 mi
  • I 55 North 4.4 mi
grid
Register to see 0 more properties