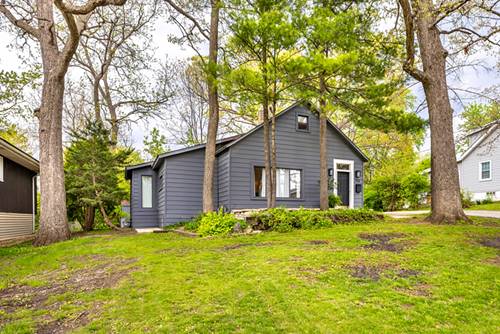
Nestled in the heart of Lemont this incredibly charming home is filled with tons of natural sunlight. Spacious family room featuring a gorgeous slate fireplace flanked by open shelving and abundant windows that let in natural sunlight. Sizable kitchen has plenty of counter and cabinet space and a sizable pantry closet. Private master bedroom features double closets for ample storage. The second bedroom also has extra storage and both share a fully updated bathroom. The finished lower level offers plenty of opportunity for recreation, gaming, a potential 3rd bedroom, home office, storage, and a laundry room. Spectacular lot with mature trees, an extended patio area for entertaining and an outdoor shed for storage. Close to shopping, Pete's Fresh Market, schools, parks, dining and downtown Lemont. Don't miss out on a Prime Lemont location with tons of charm. AC (2023) Furnace (2019)
Property Map
Please use the print button to include maps when printing.
Property Details
Rooms
Room
Level
Flooring
Size
Living Room
N/A
Dining Room
N/A
Kitchen
Main
Vinyl
16X9
Family Room
Main
Wood Laminate
20X13
Laundry
Basement
Other
11X6
Master Bedroom
Main
Wood Laminate
13X10
Bedroom 2
Main
Wood Laminate
11X11
Bedroom 3
N/A
Bedroom 4
N/A
Recreation Room
Basement
Vinyl
19X15
Game Room
Basement
Vinyl
15X9
Foyer
Main
Slate
7X4
Pantry
Main
Wood Laminate
4X3
Office
Basement
Vinyl
10X9
Utilities
Heating Natural Gas, Forced Air
Cooling Central Air
Water Public
Sewer Public Sewer
Additional Information
Interior Features
1st Floor Bedroom, 1st Floor Full Bath, Built-in Features, Open Floorplan
1 Garage Spaces, Concrete, Garage Door Opener, Yes, Garage Owned, Attached, Garage, Parking included in price
Schools
Lemont Twp High School (210), District 113A
Payment Calculator
Nearby Transportation
Heritage Corridor
0.8 mi
Hwy 355 North
1.0 mi
Hwy 355 South
1.2 mi
I 55 North
3.3 mi
I 55 South
3.3 mi
Broker Reciprocity
Listing provided by Realty Executives Elite
All information provided is deemed reliable but is not guaranteed and should be independently verified.
The data relating to real estate for sale on this web site comes in part from the Broker Reciprocity Program
of the Midwest Real Estate Data LLC. Real estate listings held by brokerage firms other than Urban Real Estate are
marked with the Broker Reciprocity logo and detailed information about them includes the name of the listing brokers.
Some IDX listings have been excluded from this website.