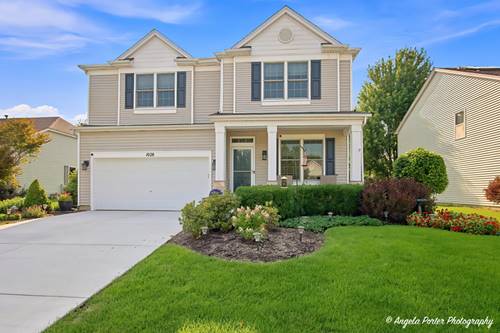
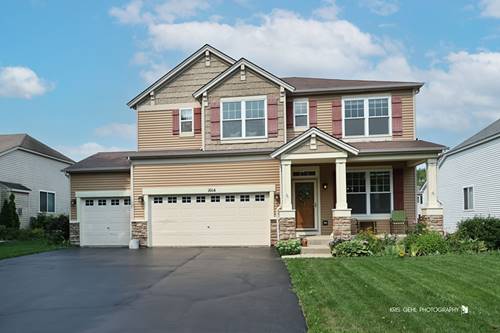
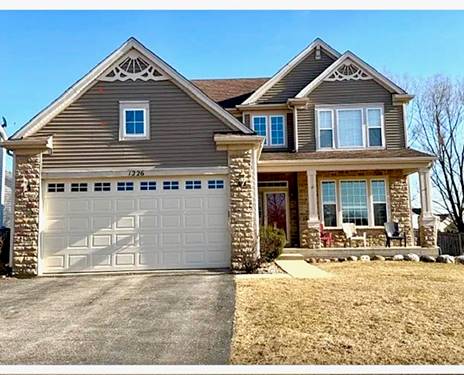
**Stop scrolling. You found the one.** Beautifully updated 2-story home that checks the boxes, raises the bar, and may cause you to suddenly forget all the other houses you were planning to see. This **move-in-ready stunner** features a gorgeous open floor plan, stylish updates throughout, and plenty of space to spread out without feeling like you're living in a maze. The **full unfinished basement** gives you a blank canvas and tons of potential for storage, a future rec room, home gym, workshop, or whatever your Pinterest board has been dreaming about. And then there's the **primary suite**... The completely renovated primary bathroom feels less like a bathroom and more like your own private spa. Translation: you may start taking longer showers just because you can. Step outside and prepare to fall in love with the **backyard oasis** - the kind of space that makes you want to invite people over, fire up the grill, and pretend you planned the whole party weeks in advance. From the beautifully updated interior to the fabulous outdoor space, this home is truly **move-in ready**. Pack your boxes, bring your furniture, and leave the renovation Pinterest board behind. This one is ready for its next chapter - and it could be yours! **Beautiful. Updated. Spacious. Move-in ready. And yes... you should probably come see it.**
Property Map
Please use the print button to include maps when printing.
For more information about 1028 Mackenzie, Antioch, IL 60002 contact Corcoran Urban Real Estate.
Broker Reciprocity
Listing provided by Compass
All information provided is deemed reliable but is not guaranteed and should be independently verified.
The data relating to real estate for sale on this web site comes in part from the Broker Reciprocity Program
of the Midwest Real Estate Data LLC. Real estate listings held by brokerage firms other than Urban Real Estate are
marked with the Broker Reciprocity logo and detailed information about them includes the name of the listing brokers.
Some IDX listings have been excluded from this website.