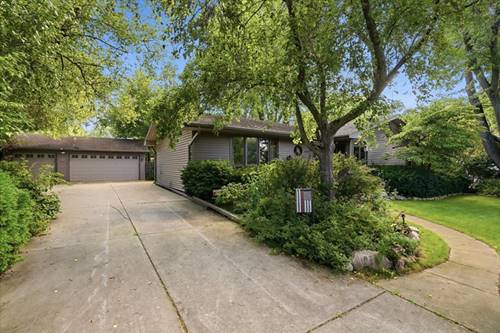
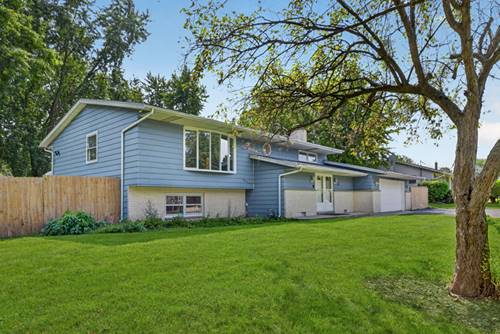
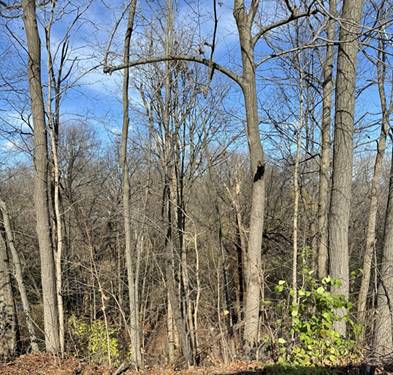
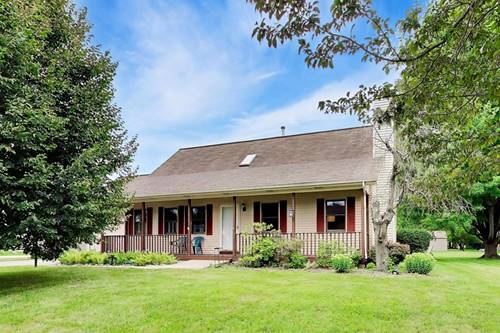
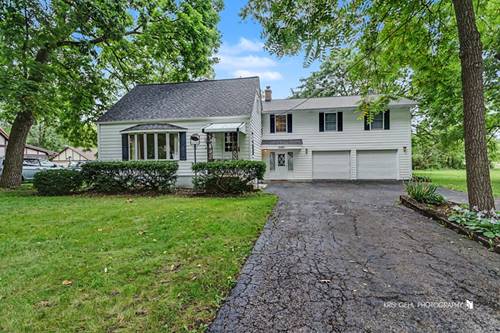
Hidden beyond the trees on just over a quarter of an acre, this truly unique Beach Park home is tucked away on a peaceful dead-end street and feels almost one with nature. Located within the Beach Park school district and conveniently near Lake Michigan, local parks, shopping, and everyday amenities, this dreamy cottage-inspired home offers the perfect place to relax and escape. The fenced backyard is surrounded by mature trees, shrubs, and flowers and features a large wooden deck, a custom catio, and a beautiful iron-gated pathway leading to one of the property's most distinctive features-a spacious, authentic cedar wood-burning sauna with an attached wood-storage room. Inside the home you'll find three bedrooms on the main floor with 1296 sq ft of living space. The primary has its own bathroom. The home has a total of three bathrooms, newer flooring installed approximately three years ago, a gorgeous brick fireplace in the living room, and a spacious kitchen with plenty of cabinetry and all appliances included. The finished basement provides additional living, recreational, and entertaining space at around an additional 1000 sq. ft of living space. Additional highlights include a large three-car garage, large concrete driveway, and whole-house generator. Full of warmth, character, and natural beauty, this is a truly special property where you can come home, slow down, and unwind. Property is being sold AS-IS.
Property Map
Please use the print button to include maps when printing.
For more information about 10405 W Ford, Beach Park, IL 60099 contact Corcoran Urban Real Estate.
Broker Reciprocity
Listing provided by Compass
All information provided is deemed reliable but is not guaranteed and should be independently verified.
The data relating to real estate for sale on this web site comes in part from the Broker Reciprocity Program
of the Midwest Real Estate Data LLC. Real estate listings held by brokerage firms other than Urban Real Estate are
marked with the Broker Reciprocity logo and detailed information about them includes the name of the listing brokers.
Some IDX listings have been excluded from this website.