Corcoran Urban Real Estate
$0 to $5,000,000
Any Beds
Any Baths
For Sale
14 Properties Within 0.5 miles of: 1043 S York, Bensenville
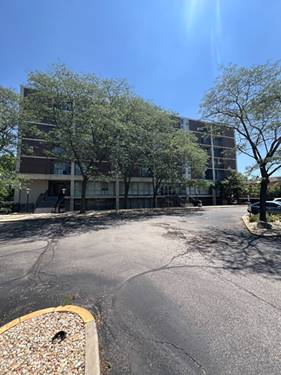
  • 1043 S York Unit 202, Bensenville, IL 60106
    $129,000
    1 bed | 1 bath
    4 more available units at this address
    $162,000 Unit 209 1 bd / 1 ba
    $149,900 Unit 501 1 bd / 1 ba
    $139,900 Unit 610 1 bd / 1 ba
    $130,000 Unit 409 1 bd / 1 ba
  • 1043 S York Unit 409, Bensenville, IL 60106
    $130,000
    1 bed | 1 bath
    4 more available units at this address
    $162,000 Unit 209 1 bd / 1 ba
    $149,900 Unit 501 1 bd / 1 ba
    $139,900 Unit 610 1 bd / 1 ba
    $129,000 Unit 202 1 bd / 1 ba
  • 1043 S York Unit 610, Bensenville, IL 60106
    $139,900
    1 bed | 1 bath
    4 more available units at this address
    $162,000 Unit 209 1 bd / 1 ba
    $149,900 Unit 501 1 bd / 1 ba
    $130,000 Unit 409 1 bd / 1 ba
    $129,000 Unit 202 1 bd / 1 ba
  • 1043 S York Unit 501, Bensenville, IL 60106
    $149,900
    1 bed | 1 bath
    4 more available units at this address
    $162,000 Unit 209 1 bd / 1 ba
    $139,900 Unit 610 1 bd / 1 ba
    $130,000 Unit 409 1 bd / 1 ba
    $129,000 Unit 202 1 bd / 1 ba
  • 1043 S York Unit 209, Bensenville, IL 60106
    $162,000
    1 bed | 1 bath
    4 more available units at this address
    $149,900 Unit 501 1 bd / 1 ba
    $139,900 Unit 610 1 bd / 1 ba
    $130,000 Unit 409 1 bd / 1 ba
    $129,000 Unit 202 1 bd / 1 ba
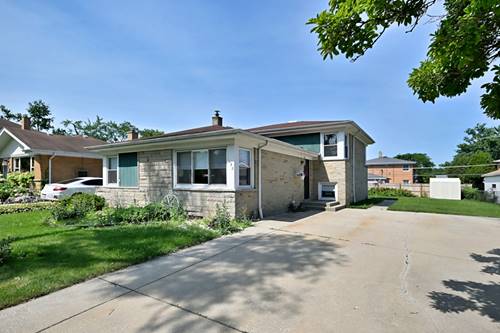
  • 1032 Daniel, Bensenville, IL 60106
    Bensenville
    $475,000
    4 bed | 2 bath
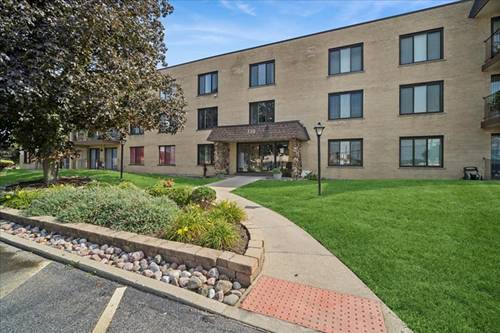
  • 130 E Grand Unit 108, Elmhurst, IL 60126
    $205,000
    2 bed | 1 bath
  • Pages:
  • 1
  • 2

1043 S York Unit 610
Bensenville, IL 60106

  • 1 Beds
  • 1 Baths
  • 800 Sq. Ft.
  • Built In 1975
Price

$139,900

Est Payment
$1,343 / month (details)  
Taxes
$1,601  
Assessments
$487  
Beds
1  
Baths
1  
Rooms
4  
Type
Attached  
Sq. Ft.
800  
Built
1975  
Neighborhood
Bensenville  
MLS
#12743206
Status
Active (15 days)

Property Description

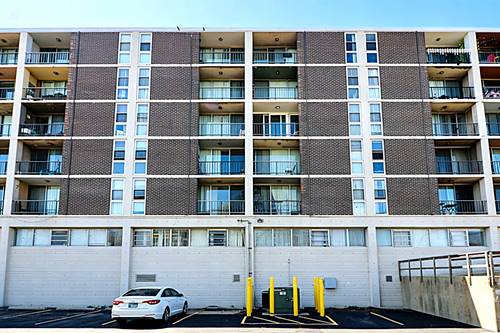
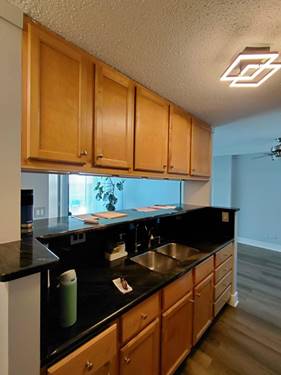
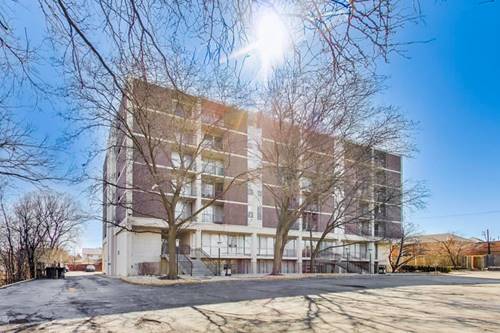
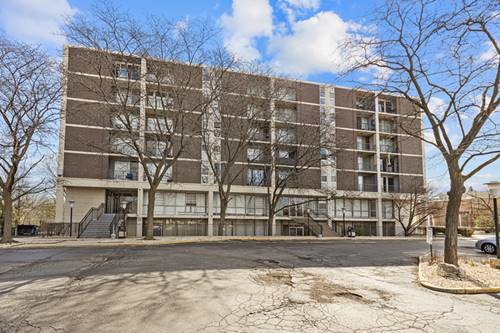
Beautifully renovated York Tower condominium with a breathtaking view from its big balcony. New kitchen with granite countertops and newer SS appliances. A great living room combined with the dining room. Pergo flooring and lots of closets in the entire unit. Spacious bedroom. Updated bathroom with Jacuzzi tub. 2 parking spaces. Newer A/C unit. Elevator, storage, and fitness room in the building. Within walking distance to stores, just minutes away from the Bensenville Metra stop, and expressways. Investors welcome! investor frendly

Property Map

Property Details

Rooms

Room
Level
Flooring
Size
Living Room
Main
Wood Laminate
19X12
Dining Room
Main
Wood Laminate
12X10
Kitchen
Main
Wood Laminate
8X7
Family Room
N/A
Laundry
N/A
Master Bedroom
Main
Wood Laminate
13X12
Bedroom 2
N/A
Bedroom 3
N/A
Bedroom 4
N/A
Balcony/Porch/Lanai
Main
12X3

Utilities

  • Heating Steam
  • Cooling Central Air
  • Water Lake Michigan
  • Sewer Public Sewer

Additional Information

Assessment Includes
Heat, Water, Parking, Insurance, Security, Lawn Care, Scavenger, Snow Removal
Common Amenities
Coin Laundry, Elevator in Residence, Exercise Room, Storage
Exterior Features
Balcony
Appliances
Range, Microwave, Refrigerator
Pets Allowed
Cats OK
Parking
2 Parking Spaces, Yes, Parking included in price
Schools
District 205

Payment Calculator

$
$
$
$
$
%
$
years
%
Principal & Interest
$0
Property Tax
$0
Assessments
$0
Home Insurance
$0
Mortgage Insurance
$0

Listing History

08-26-2026 Listed at $139,900
Last Modified 9/1/26 12:05 AM

Nearby Transportation

  • I 290 West 1.2 mi
  • I 290 East 1.3 mi
  • Hwy 20 East 1.3 mi
  • Hwy 83 North 1.5 mi
  • Hwy 83 South 1.7 mi
  • I 294 North 2.1 mi
  • Hwy 20 West 2.1 mi
  • I 294 South 3.0 mi
  • I 190 West 3.8 mi
  • I 190 East 3.8 mi
grid
Register to see 0 more properties