Corcoran Urban Real Estate
$0 to $5,000,000
Any Beds
Any Baths
For Sale
6 Properties Within 0.5 miles of: 1045 Hickory, Western Springs

1045 Hickory
Western Springs, IL 60558

  • 4 Beds
  • 3 / 1 Baths
  • 2,404 Sq. Ft.
  • Built In 2013
Price

$865,000

Est Payment
$6,289 / month (details)  
Taxes
$16,940  
Assessments
$490  
Beds
4  
Baths
3 / 1  
Rooms
10  
Type
Attached  
Sq. Ft.
2,404  
Lot Size
5822  
Built
2013  
Neighborhood
Western Springs  
MLS
#12638308
Status
Active (1 day)

Property Description

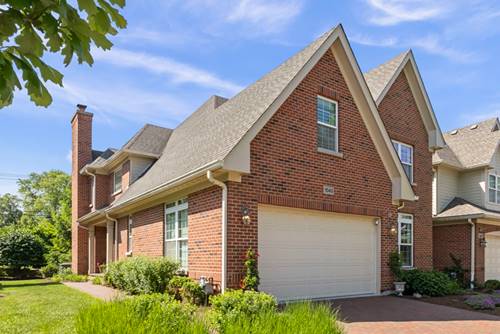
Rarely available first-floor primary suite in sought-after Timber Trails! This luxurious end-unit townhome offers three finished levels of beautifully designed living space and an impressive two-story living room filled with natural light. The updated kitchen is both stylish and functional, featuring stainless steel appliances, double ovens, a gas cooktop, beverage refrigerator, island, and abundant cabinetry. Additional built-in cabinetry with coordinating quartz countertops extends into the dining area, providing exceptional storage and serving space. The spacious main-level Owner's Suite is a true retreat, complete with a walk-in closet with custom organizers and a spa-inspired ensuite bath featuring marble tile, quartz countertops, dual sinks, soaking tub, and beautiful walk-in shower. A powder room and convenient main-level laundry room with direct access to the attached garage complete the first floor. Upstairs, you'll find three additional bedrooms, a full bath, and a versatile loft overlooking the main living area. The fully finished basement expands the living space even further with a large recreation area, fifth bedroom, and third full bath - ideal for guests, entertaining, or multi-generational living. Enjoy outdoor living on the beautiful brick patio with plenty of space for grilling, dining, and relaxing, all with direct access to the walking path. Professionally landscaped, maintenance-free grounds allow for easy living year-round. Exceptional location with highly rated Highlands and Lyons Township schools, close to schools, parks, shopping, dining & expressways!

Property Map

Property Details

Rooms

Room
Level
Flooring
Size
Living Room
Main
Hardwood
17X15
Dining Room
Main
Hardwood
15X16
Kitchen
Main
Hardwood
15X16
Family Room
Lower
Carpet
30X33
Laundry
Main
Ceramic Tile
10X7
Master Bedroom
Main
Hardwood
24X13
Bedroom 2
Second
Carpet
22X13
Bedroom 3
Second
Carpet
12X11
Bedroom 4
Second
Carpet
31X16
Bedroom 5
Basement
18X11
Loft
Second
20X19

Utilities

  • Heating Natural Gas, Forced Air
  • Cooling Central Air
  • Water Shared Well
  • Sewer Public Sewer

Additional Information

Assessment Includes
Exterior Maintenance, Lawn Care, Snow Removal
Interior Features
Vaulted Ceiling(s), 1st Floor Bedroom, Storage, Walk-In Closet(s), Quartz Counters
Appliances
Double Oven, Microwave, Dishwasher, Refrigerator, Washer, Dryer, Disposal, Stainless Steel Appliance(s), Wine Refrigerator, Cooktop
Pets Allowed
Cats OK, Dogs OK, Number Limit
Sub/Complex
Timber Trails
Parking
2 Garage Spaces, Brick Driveway, Yes, Garage Owned, Attached, Garage
Schools
Lyons Twp High School (204), Highlands Middle School (106), Highlands Elementary School (106)

Payment Calculator

$
$
$
$
$
%
$
years
%
Principal & Interest
$0
Property Tax
$0
Assessments
$0
Home Insurance
$0
Mortgage Insurance
$0

Listing History

05-28-2026 Listed at $865,000
05-11-2026 Price increased by $865,000 to $865,000
Last Modified 5/29/26 1:11 PM

Nearby Transportation

  • I 294 North 0.5 mi
  • I 294 South 0.5 mi
  • I 55 North 0.9 mi
  • I 55 South 0.9 mi
  • Hwy 83 North 2.4 mi
  • Hwy 83 South 2.4 mi
  • Hwy 171 South 3.7 mi
  • Hwy 171 North 3.8 mi
grid
Register to see 0 more properties