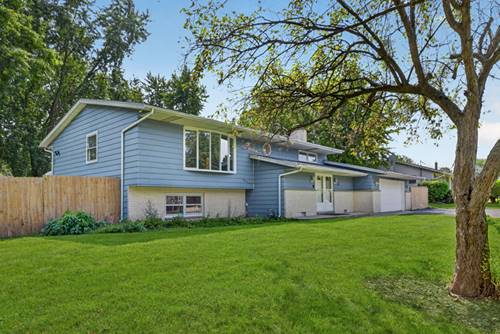
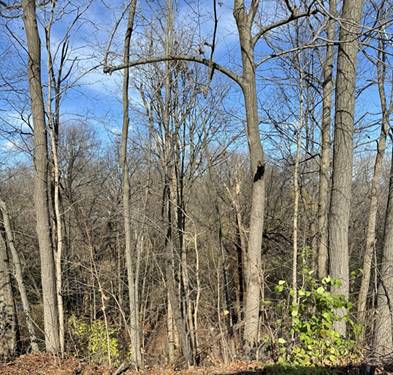
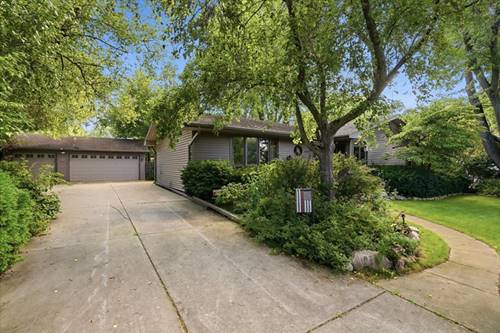
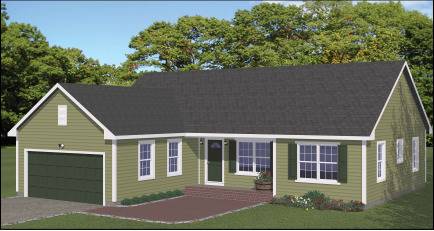
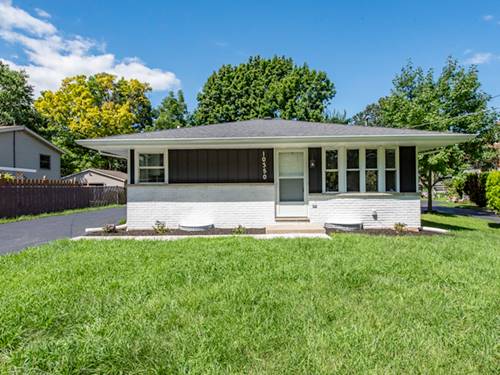
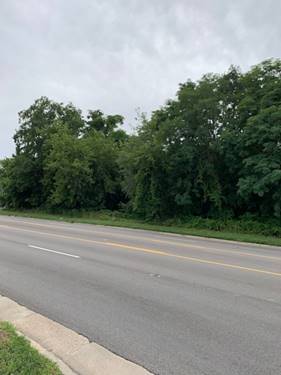
BEACH PARK BEAUTY! Hot off a rehab, this split-level ranch property is ready to impress with almost 2,400 sq ft situation on two PINS covering 0.54 acres. This spacious 5-bedroom (yes, 5 bedrooms!), 2-bath home offers a clean, fresh, and modern feel throughout. The updated interior provides flexible living space for everyone, with 2 bedrooms / 1 bath on the main level, and the other 3 bedrooms / 1 bath on the lower level. Rehab highlights include: fresh paint throughout, new vinyl flooring in main living room, family room, halls, and foyer, the master bathroom received a total face-lift, all new interior doors, and contemporized cabinetry, lighting, fixtures, and hardware. New AC Condenser, and connected to Public Sewer in Spring 2026. Looking for outdoor space? These 2 lots won't disappoint! An outdoor balcony adorns the master bedroom, and a multi-level outdoor deck is ready for your relaxation. Huge backyard plus an adjacent lot ready for future improvements and possibilities. Quiet neighborhood yet convenient to shopping, dining, schools, parks, and major transportation routes. Don't miss your opportunity to experience the space and updates firsthand...schedule your showing today.
Property Map
Please use the print button to include maps when printing.
For more information about 10467 W Chaplin, Beach Park, IL 60099 contact Corcoran Urban Real Estate.
Broker Reciprocity
Listing provided by HomeSmart Connect LLC
All information provided is deemed reliable but is not guaranteed and should be independently verified.
The data relating to real estate for sale on this web site comes in part from the Broker Reciprocity Program
of the Midwest Real Estate Data LLC. Real estate listings held by brokerage firms other than Urban Real Estate are
marked with the Broker Reciprocity logo and detailed information about them includes the name of the listing brokers.
Some IDX listings have been excluded from this website.