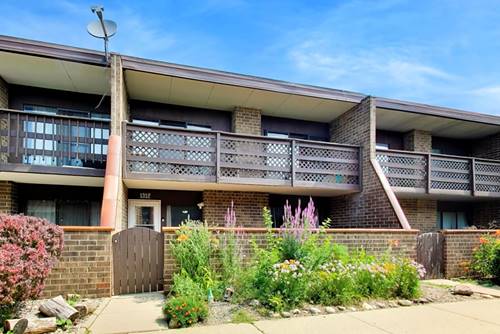
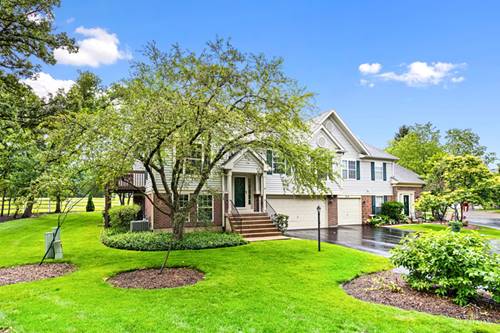
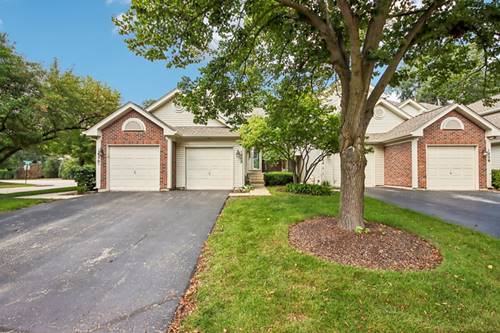
Spacious 2-bed/2-bath townhome on a desirable corner lot surrounded by trees in a great Elgin location! Step inside to a bright, open living and dining area featuring vaulted ceilings, abundant natural light, and sliding doors leading to your private balcony. The living and dining areas flow seamlessly into the kitchen, complete with a breakfast bar and new flooring. The spacious primary suite offers a private en-suite bath with double sinks and a separate shower, plus plenty of closet space. A second bedroom, full bath, and convenient in-unit laundry complete the home. Recent updates include new kitchen flooring and appliances (2026), new A/C (2026), and a newer furnace (2021), and so much more. Enjoy well-maintained common areas, a nearby pond and large open field, all just a short walk from the home. The convenient location also puts groceries, restaurants, and everyday amenities within walking distance. Don't miss the opportunity to make this beautiful townhome your own!
Property Tour
Property Map
Please use the print button to include maps when printing.
For more information about 1052 Woodhill, Elgin, IL 60120 contact Corcoran Urban Real Estate.
Broker Reciprocity
Listing provided by Redfin Corporation
All information provided is deemed reliable but is not guaranteed and should be independently verified.
The data relating to real estate for sale on this web site comes in part from the Broker Reciprocity Program
of the Midwest Real Estate Data LLC. Real estate listings held by brokerage firms other than Urban Real Estate are
marked with the Broker Reciprocity logo and detailed information about them includes the name of the listing brokers.
Some IDX listings have been excluded from this website.