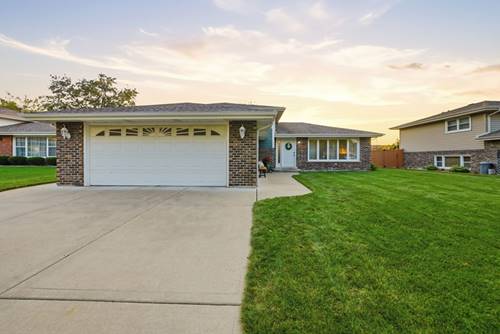
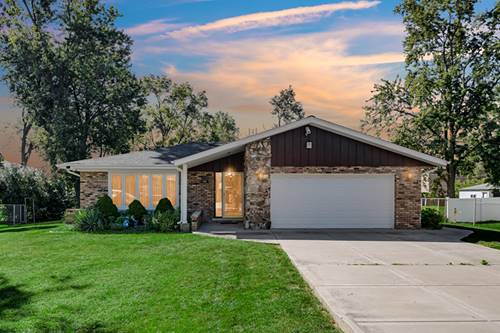
Welcome to 10548 S Tod Drive, an immaculate split level home that has been beautifully updated throughout and truly shows pride of ownership. Offering 3 bedrooms and 2 full bathrooms, this home combines comfortable everyday living with incredible spaces for entertaining. Step inside to gleaming hardwood floors throughout the main living areas and a bright, beautiful white kitchen that feels fresh and timeless. An addition at the rear of the home creates even more living space and is perfect for gathering with family and friends, relaxing, or entertaining year round. Step outside to a large composite deck, patio and hot tub, creating the perfect setup for summer nights, weekend get togethers or simply unwinding at home. A charming she shed provides additional storage and adds even more functionality to the outdoor space. This home offers an attached 2.5 car garage provides plenty of room for vehicles and storage. On top of all the renovations, all the big ticket items have been updated. This includes: Roof, siding, fence, driveway/sidewalk, Shed, deck, all seasons room, heated floors, hot tub, furnace & ac. Located in Palos Hills with convenient access to parks, recreation, shopping, dining and transportation. Outdoor enthusiasts will love being close to the Palos area forest preserves, walking and biking trails, Bennett Park and the Palos Hills Golf Course. The home is also near Moraine Valley Community College and its extensive recreation facilities. Served by North Palos School District 117 and Consolidated High School District 230, with Oak Ridge Elementary School, H.H. Conrady Junior High School and Amos Alonzo Stagg High School currently identified for the property.