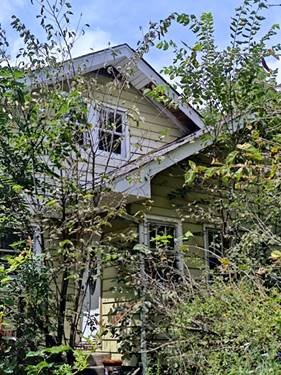
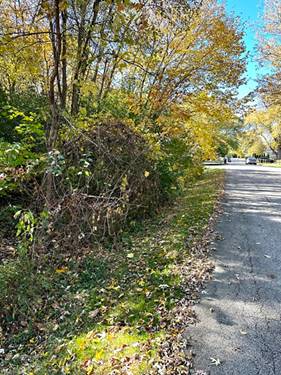
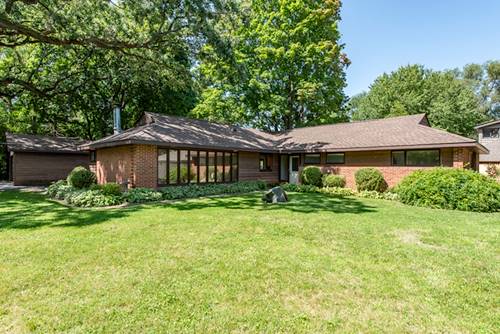
Rare Old World Charm Estate located on almost 2 acres of heavily wooded lot. NOT A FORECLOSURE OR SHORT SALE Owner's Comment: Heavily wood in all types of trees, sorts, & bushes. Home was built in 1925, Approximately 2,300 square feet plus unfinished basement. Approximately .70-acre lot (128' x 700'). Seller states property may be subdividable with Village approval. Seller indicates adjacent 2 1/2-acre parcel west of property may be available from separate owner. Original hardwood floors through most of home. Original wood windows and most doors are all hard wood. Brick fireplace with damper. Village water and sewer. Private well which is a plus to retained for irrigation or car washing. Roof approximately 10 years old with Owens Corning shingles. Trane XV80 furnace installed 2017. Honeywell thermostat, Kenmore water heater and Samsung refrigerators are all included. Sell will include washer, dryer, dishwasher, microwave and range. New sump pump was installed in 2024. New gas meter to be installed before closing. Concrete slab exists for future detached garage. Glass enclosed porch. Aluminum siding over original wood siding. Seller states property is not located in a flood zone (buyer to verify). Seller estimates over $150,000 in remodeling materials included with sale. Craftsman generator, snow blower, air compressor, table saw, Toro mower and select gym equipment included per seller. Listing agent: Information including room dimensions, square footage, subdivision potential, improvement dates, and property facts is deemed reliable but not guaranteed. Listing agent has not independently verified this data. Buyer is advised to conduct independent verification of all material facts. Agent remarks: Seller requests for all buyers must be approved by a licensed mortgage lender, all proof of funds (POF) must be emailed to the listing agent prior to confirming a showing appointment. Please note that the seller will be present on the property for all showings.
Property Map
Please use the print button to include maps when printing.
For more information about 10802 W York House, Beach Park, IL 60087 contact Corcoran Urban Real Estate.
Broker Reciprocity
Listing provided by eXp Realty
All information provided is deemed reliable but is not guaranteed and should be independently verified.
The data relating to real estate for sale on this web site comes in part from the Broker Reciprocity Program
of the Midwest Real Estate Data LLC. Real estate listings held by brokerage firms other than Urban Real Estate are
marked with the Broker Reciprocity logo and detailed information about them includes the name of the listing brokers.
Some IDX listings have been excluded from this website.