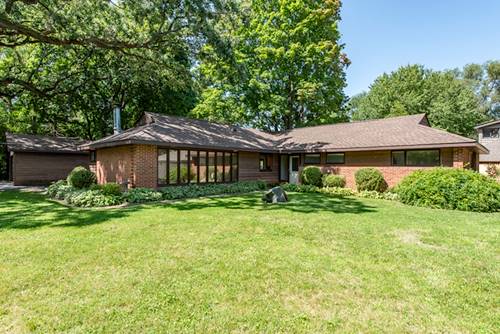
Welcome to 37696 N. North Ave! This stunning custom ranch is a true showstopper! Offering approximately 2,300 sq. ft. of living space and beautifully situated on an impressive .83 acre lot, this home delivers the space, setting, and character you've been looking for. Step inside to a bright and inviting open concept layout filled with natural light. The spacious kitchen offers plenty of room for a table and flows beautifully into the main living areas, making it perfect for everyday living and entertaining. The living room features windows galore, bringing the outdoors in and creating a warm, sun filled space. And then there's the family room, an absolute WOW factor! This incredible space features a dramatic vaulted ceiling with gorgeous exposed beams, oversized skylights, recessed lighting, walls of windows, and a unique freestanding fireplace that adds warmth and character. With sunlight pouring in from above and all around, this is truly a room that makes you stop and take it all in. The home also offers 3 generously sized bedrooms and 1.5 baths with plenty of room to spread out. Outside, enjoy the beauty and privacy of nearly an acre along with an oversized driveway offering plenty of parking. A rare combination of space, character, natural light, and an absolutely beautiful setting. Located within the highly sought after John S. Clark Elementary School attendance area. Buyer to verify school attendance boundaries & info. This is one you won't want to miss!
Property Map
Please use the print button to include maps when printing.
For more information about 37696 N North, Beach Park, IL 60087 contact Corcoran Urban Real Estate.
Broker Reciprocity
Listing provided by Century 21 Circle
All information provided is deemed reliable but is not guaranteed and should be independently verified.
The data relating to real estate for sale on this web site comes in part from the Broker Reciprocity Program
of the Midwest Real Estate Data LLC. Real estate listings held by brokerage firms other than Urban Real Estate are
marked with the Broker Reciprocity logo and detailed information about them includes the name of the listing brokers.
Some IDX listings have been excluded from this website.