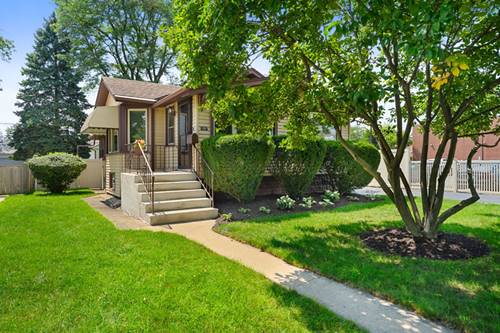
This thoughtfully designed home offers approximately 1,400 square feet of living space, providing ample room for comfortable living. The primary bedroom offers a peaceful retreat, providing a serene space for rest and relaxation. The secondary bedroom is a versatile space that could accommodate a home office, nursery, or guest room, allowing residents to tailor the home to their unique preferences. The single bathroom allows access to the primary bedroom ensuring a functional and practical living experience. The open floor plan creates a seamless flow between the living room and dining room areas, fostering a sense of connection and community within the home. The property's exterior boasts a well-maintained appearance, complementing the surrounding neighborhood. Lovely deck and patio areas off the rear of the home overlooking a huge fenced yard. The home's location provides convenient access to essential amenities, enabling residents to easily navigate their daily routines. Full finished basement awaiting your decorating ideas!
Property Map
Please use the print button to include maps when printing.
For more information about 1087 Rose, Des Plaines, IL 60016 contact Corcoran Urban Real Estate.
Broker Reciprocity
Listing provided by Coldwell Banker Realty
All information provided is deemed reliable but is not guaranteed and should be independently verified.
The data relating to real estate for sale on this web site comes in part from the Broker Reciprocity Program
of the Midwest Real Estate Data LLC. Real estate listings held by brokerage firms other than Urban Real Estate are
marked with the Broker Reciprocity logo and detailed information about them includes the name of the listing brokers.
Some IDX listings have been excluded from this website.