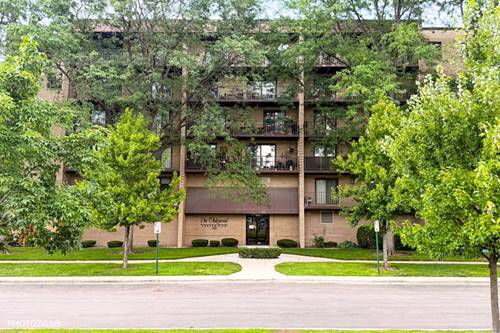
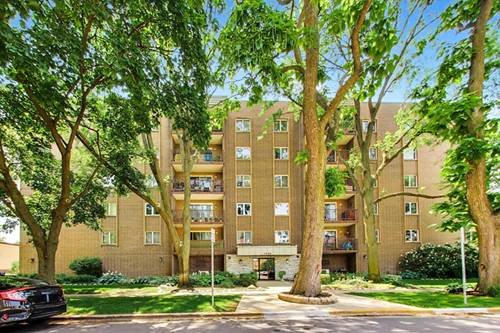
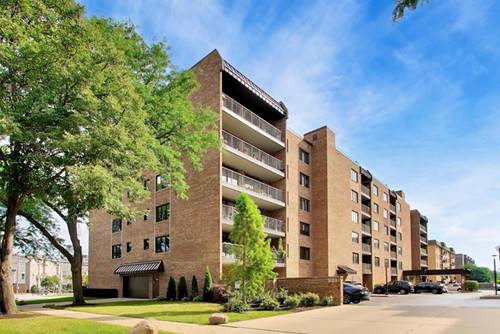
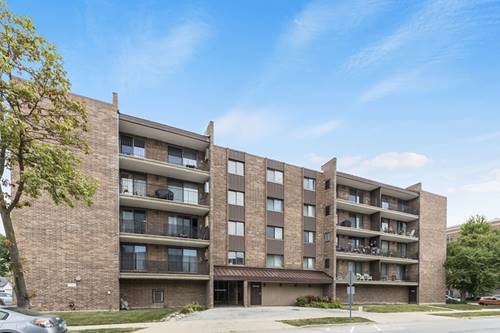
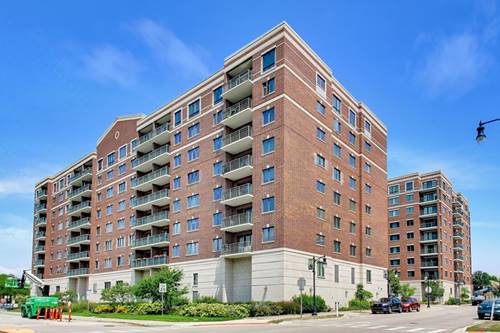
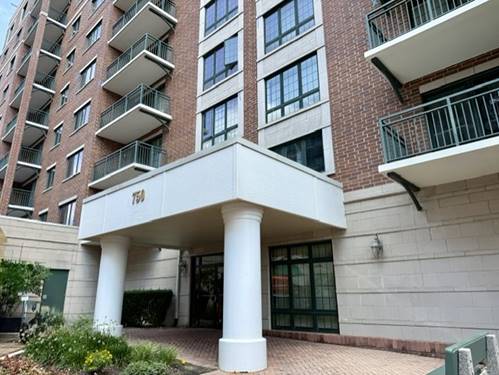
Spacious, move-in ready 2-bedroom, 2-bath condo offering approximately 1,600 sq. ft. of comfortable living space! Features newer prefinished hardwood floors (approximately 6 years old), newer windows, and fresh paint throughout. The spacious living room opens through sliding glass doors to a large private balcony, providing a wonderful space to relax or entertain. The kitchen offers granite countertops, stainless steel appliances, and abundant cabinet space. Both bedrooms feature walk-in closets with organizers, and the primary suite includes a private full bath with a separate vanity area. Enjoy the convenience of in-unit laundry, additional storage just down the hall, one heated garage parking space plus one exterior parking space, and an elevator building. Beautifully maintained grounds in a fantastic location next to the park and within walking distance to the Metra train, shopping, restaurants, and more. A wonderful opportunity to own a spacious, well-maintained home in a highly desirable location!
Property Map
Please use the print button to include maps when printing.
For more information about 1380 Oakwood Unit 204, Des Plaines, IL 60016 contact Corcoran Urban Real Estate.
Broker Reciprocity
Listing provided by EHomes Realty, Ltd
All information provided is deemed reliable but is not guaranteed and should be independently verified.
The data relating to real estate for sale on this web site comes in part from the Broker Reciprocity Program
of the Midwest Real Estate Data LLC. Real estate listings held by brokerage firms other than Urban Real Estate are
marked with the Broker Reciprocity logo and detailed information about them includes the name of the listing brokers.
Some IDX listings have been excluded from this website.