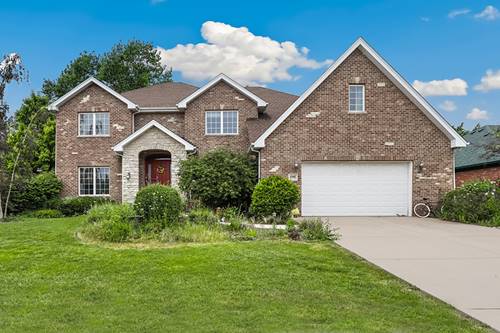
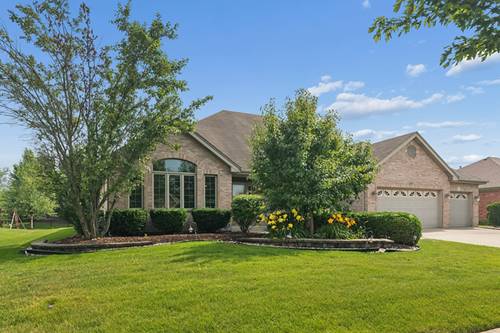
Welcome to your dream home! This impeccably maintained ALL BRICK 3 bedroom, 3.5 bath RANCH is nestled in the highly desirable Cardinal Lake neighborhood, within the prestigious Lincoln-Way East High School district. Passing through the inviting covered front porch, you are greeted by an elegant foyer flanked by a formal dining room and a separate formal living room that can also be used as a private home office. Extra wide hallways lead you past a centrally located laundry room and a convenient half bath, opening directly into a sprawling main living area. The heart of the home features a sun-drenched open layout illuminated by architectural skylights, soaring vaulted ceilings, gleaming hardwoods, and a cozy gas fireplace. Eat-in kitchen with loads of cabinets, gas appliances, and breakfast bar. Boasting a highly functional split-bedroom floor plan; this main-level oasis has an ideal setup for related living, privacy, or guests. Featuring a sprawling primary suite and en-suite bath complete with whirlpool, luxury steam shower, and large walk-in closet. On the opposite side of the house there are two additional spacious bedrooms and hall bath. Downstairs, the massive, finished basement serves as the ultimate venue for grand-scale hosting, media setups, or future expansion, complete with a convenient full bathroom. A premium battery backup sump pump system offers peace of mind. The exterior is equally impressive, showcasing a welcoming front porch, a pristine 3-car garage, a beautifully landscaped and partially fenced yard equipped with an automated sprinkler system. Retreat to the expansive back patio, framed by a custom paver wall, perfect for outdoor summer gatherings. Single-level ranch luxury at its finest! Freshly painted throughout and new carpet in bedrooms. Walking distance to Old Plank Trail, parks and shops. This home is a must see!!! SELLER WILL BE GETTING A BRAND NEW ROOF SHORTLY!!!!
Property Map
Please use the print button to include maps when printing.
Property Details
Rooms
Room
Level
Flooring
Size
Living Room
Main
Hardwood
15X14
Dining Room
Main
Hardwood
13X12
Kitchen
Main
Hardwood
13X11
Family Room
Main
Hardwood
18X28
Laundry
Main
9X7
Master Bedroom
Main
Carpet
13X25
Bedroom 2
Main
Carpet
13X13
Bedroom 3
Main
Carpet
13X15
Bedroom 4
N/A
Eating Area
Main
Hardwood
12X15
Utilities
Heating Natural Gas
Cooling Central Air
Water Public
Sewer Public Sewer
Additional Information
Interior Features
Vaulted Ceiling(s), Cathedral Ceiling(s), 1st Floor Bedroom, In-Law Floorplan, 1st Floor Full Bath, Walk-In Closet(s), Open Floorplan, Separate Dining Room
Appliances
Range, Microwave, Dishwasher, Refrigerator, Washer, Dryer, Water Softener Owned, Gas Oven
Sub/Complex
Cardinal Lake
Parking
3 Garage Spaces, Concrete, Garage Door Opener, Yes, Garage Owned, Attached, Garage, Parking included in price
Schools
Lincoln-way East High School (210), Chelsea Elementary School (157c), Hickory Creek Middle School (157c)
All information provided is deemed reliable but is not guaranteed and should be independently verified.
The data relating to real estate for sale on this web site comes in part from the Broker Reciprocity Program
of the Midwest Real Estate Data LLC. Real estate listings held by brokerage firms other than Urban Real Estate are
marked with the Broker Reciprocity logo and detailed information about them includes the name of the listing brokers.
Some IDX listings have been excluded from this website.