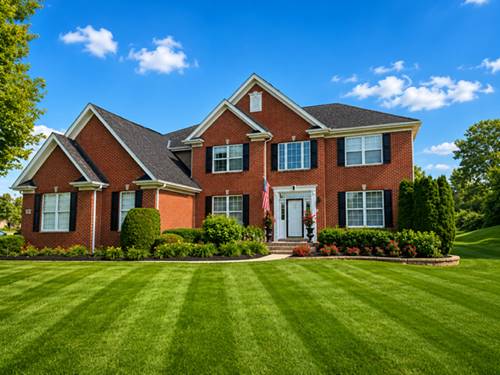
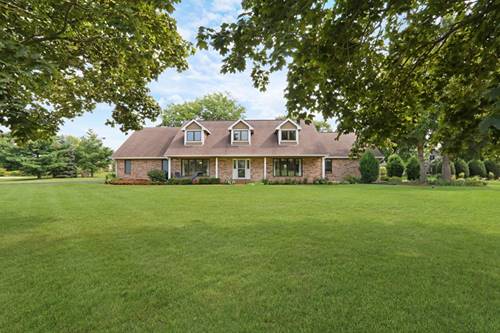
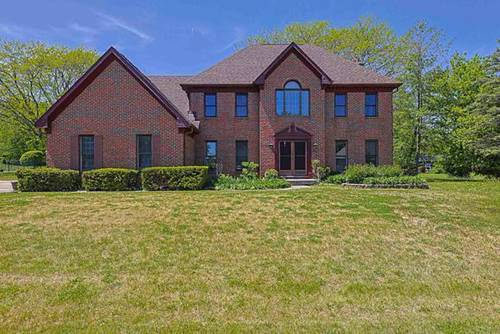
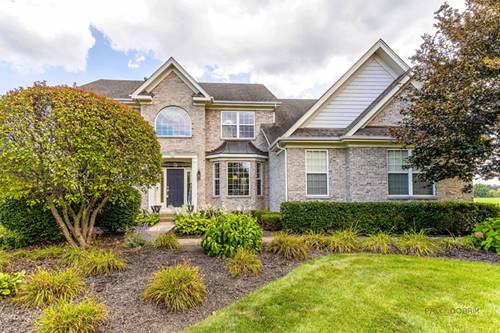
Nestled on a quiet cul-de-sac in the peaceful Hawthorn Grove subdivision, this spacious 5 bedroom 3.5 bath two-story home sits on nearly one acre in the award-winning Stevenson School District. The open-concept main level features a dramatic two-story great room with a fireplace, dining room, mudroom/laundry, and a beautiful kitchen with stainless steel appliances, a center island with seating, pantry and Kinetico reverse osmosis system. The main level also has a bedroom and half bath. Upstairs, the primary suite includes a sitting area, walk-in closet, and en-suite bath with a jacuzzi tub and tiled shower. The upper level also offers three additional bedrooms and two full baths.The full unfinished basement offers endless possibilities to create additional living space tailored to your needs. Step outside to your private backyard oasis, where a spacious paver patio overlooks the huge yard-creating the perfect setting for entertaining or simply relaxing. This smoke-free, pet-free home combines privacy, comfort, and outstanding amenities. Three car garage with a long driveway. Newer roof, AC, furnace, water heater and water softener.
Property Map
Please use the print button to include maps when printing.
For more information about 11 Harrington, Hawthorn Woods, IL 60047 contact Corcoran Urban Real Estate.
Broker Reciprocity
Listing provided by ERA Partners
All information provided is deemed reliable but is not guaranteed and should be independently verified.
The data relating to real estate for sale on this web site comes in part from the Broker Reciprocity Program
of the Midwest Real Estate Data LLC. Real estate listings held by brokerage firms other than Urban Real Estate are
marked with the Broker Reciprocity logo and detailed information about them includes the name of the listing brokers.
Some IDX listings have been excluded from this website.