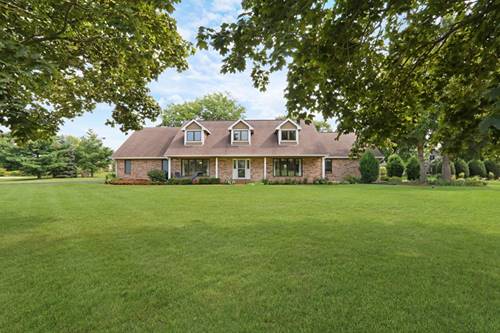
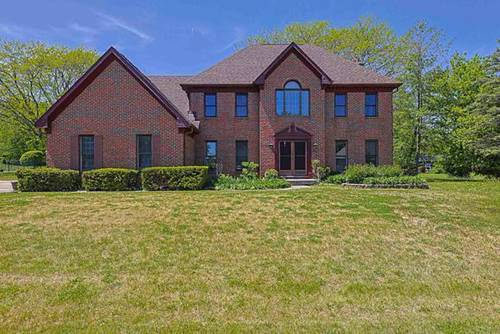
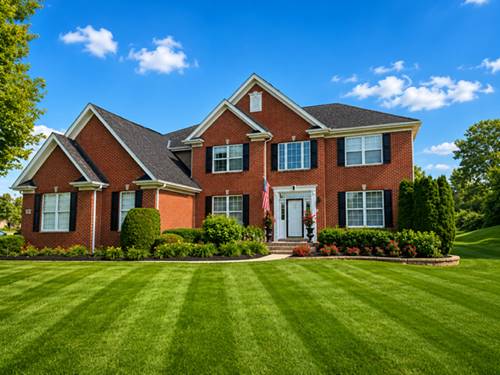
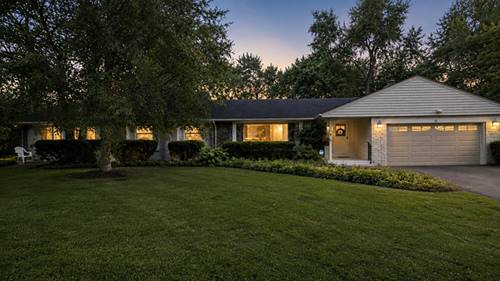
10+++ An Absolute Stunner. Move Right Into This Beautifully Updated 5-bedroom, 3.1-bath Home. Situated On Nearly 1 Acre In The Highly Sought-After Stevenson School District. This Spacious Residence Offers An Open And Inviting Floor Plan, Abundant Natural Light, And Exceptional Indoor-Outdoor Living With Generous Entertaining Spaces Throughout. Formal Living Room And Dining Room. Expansive Eat-In Kitchen With Ample Counter And Cabinet Space That Leads Into The Cozy Family Room With Wood Burning Fireplace. First Floor Primary Oasis With Luxury Bathroom, Cathedral Ceilings And Large Walk-In Closet. The 2nd Floor Offers 4 Generous Size Bedrooms Including An Ensuite. The Large Open Basement Provides Abundant Storage And Endless Potential To Finish And Create Even More Living Space. Step outside to your own private sanctuary. The Expansive Backyard Features A Spacious Deck And Hot Tub, Creating The Perfect Setting For Relaxing, Entertaining, And Enjoying The Peaceful Surroundings. Three Car Oversize Garage. Move In, Unpack, And Enjoy!!!
Property Map
Please use the print button to include maps when printing.
For more information about 2 Essex, Hawthorn Woods, IL 60047 contact Corcoran Urban Real Estate.
Broker Reciprocity
Listing provided by Real Broker, LLC
All information provided is deemed reliable but is not guaranteed and should be independently verified.
The data relating to real estate for sale on this web site comes in part from the Broker Reciprocity Program
of the Midwest Real Estate Data LLC. Real estate listings held by brokerage firms other than Urban Real Estate are
marked with the Broker Reciprocity logo and detailed information about them includes the name of the listing brokers.
Some IDX listings have been excluded from this website.