Corcoran Urban Real Estate
$0 to $5,000,000
Any Beds
Any Baths
For Sale
5 Properties Within 0.5 miles of: 110 N Myrtle, Elmhurst

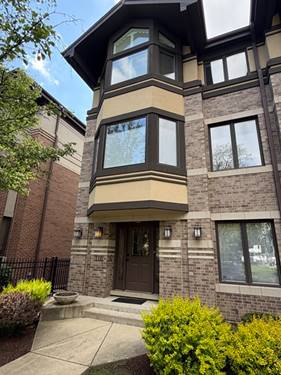
110 N Myrtle
Elmhurst, IL 60126

  • 4 Beds
  • 3 / 1 Baths
  • 2,923 Sq. Ft.
  • Built In 2002
Price

$1,099,900

Est Payment
$7,166 / month (details)  
Taxes
$14,848  
Assessments
$350  
Beds
4  
Baths
3 / 1  
Rooms
8  
Type
Attached  
Sq. Ft.
2,923  
Lot Size
27 X 129  
Built
2002  
Neighborhood
Elmhurst  
MLS
#12641221
Status
Cancelled

Property Description

Welcome to 110 Myrtle. This spacious, maintenance free townhome in the heart of downtown Elmhurst truly lives like a single family home. Just steps from the Metra, restaurants, parks, library, fitness clubs, and everything downtown has to offer. With approximately 3,000 square feet above grade, this home offers exceptional flexibility for today's lifestyle, including multiple work-from-home options with a private first floor office (or 4th bedroom), lower level workspace potential; or a bright third floor office (or bedroom) filled with natural light. The main living area features hardwood floors, solid wood doors, and an open concept layout designed for everyday living and entertaining. The newly updated kitchen opens directly to the family room with fireplace and including Brakur cabinetry, updated GE Profile appliances, new quartzite countertops, island seating, breakfast area, walk in pantry and access to an oversized private balcony with remote awning. Spacious living and dining areas feature a dry bar and abundant natural light throughout. Upstairs, the primary suite offers a fireplace, walk in closet, and completely renovated private bath with a walk in shower. The second floor also includes a guest bedroom, full bath, skylit hallway, and convenient laundry room with newer washer and dryer. The vaulted third floor bedroom or office provides incredible natural light and flexibility for guests, work, or additional living space. A full unfinished basement offers excellent storage and future finishing potential. Attached 2 car garage and low maintenance living in one of Elmhurst's most walkable locations.

Property Map

Property Details

Rooms

Room
Level
Flooring
Size
Living Room
Second
Hardwood
16X20
Dining Room
Second
Hardwood
11X13
Kitchen
Second
Hardwood
13X20
Family Room
Second
Hardwood
15X20
Laundry
Third
Ceramic Tile
06X08
Master Bedroom
Third
Carpet
15X20
Bedroom 2
Third
Carpet
15X13
Bedroom 3
Third
Carpet
09X12
Bedroom 4
Main
Hardwood
10X16
Foyer
Main
Hardwood
09X13

Utilities

  • Heating Natural Gas, Forced Air, Zoned
  • Cooling Central Air, Zoned
  • Water Lake Michigan, Public
  • Sewer Public Sewer, Storm Sewer

Additional Information

Assessment Includes
Insurance, Lawn Care, Snow Removal
Interior Features
Dry Bar, 1st Floor Bedroom, 1st Floor Full Bath, Walk-In Closet(s)
Exterior Features
Balcony
Appliances
Range, Microwave, Dishwasher, Refrigerator, Washer, Dryer, Disposal, Humidifier
Pets Allowed
Cats OK, Dogs OK
Parking
2 Garage Spaces, Concrete, Off Alley, Garage Door Opener, Yes, Garage Owned, Attached, Garage, Parking included in price
Schools
York Community High School (205), Sandburg Middle School (205), Hawthorne Elementary School (205)

Payment Calculator

$
$
$
$
$
%
$
years
%
Principal & Interest
$0
Property Tax
$0
Assessments
$0
Home Insurance
$0
Mortgage Insurance
$0

Listing History

05-07-2026 Listed at $1,099,900
05-22-2026 Status changed to Cancelled
Last Modified 5/22/26 3:34 PM

Nearby Transportation

  • Union Pacific West 0.4 mi
  • Hwy 83 South 1.1 mi
  • I 290 East 1.1 mi
  • Hwy 20 East 1.1 mi
  • I 290 West 1.2 mi
  • I 294 North 1.6 mi
  • Hwy 20 West 1.6 mi
  • Hwy 83 North 1.7 mi
  • Hwy 38 East 2.7 mi
  • I 88 West 3.1 mi
  • I 88 East 3.5 mi
grid
Register to see 0 more properties