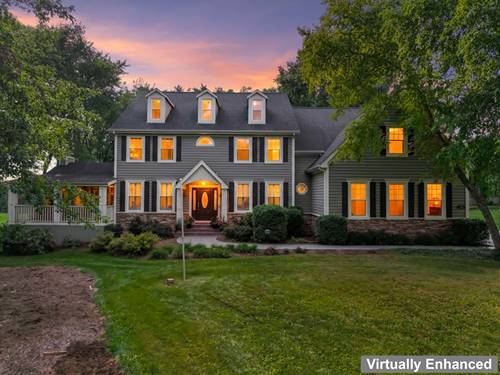
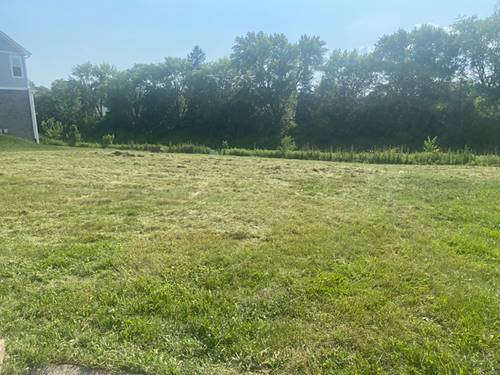
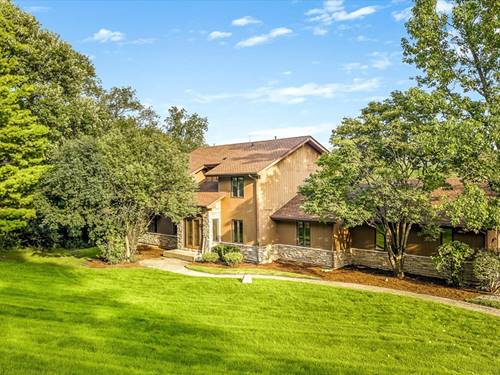

Custom-built by its original owner on over an acre of quiet, tree-lined grounds in Rolling Knolls Estates, this four-to-five-bedroom sanctuary seamlessly blends custom craftsmanship with effortless resort-style living. The soaring two-story foyer welcomes you with rich natural wood and abundant light, leading into a dramatic great room with floor-to-ceiling garden views. At the heart of the home, the newly updated chef's kitchen boasts sleek granite counters, a cozy island, and brand-new LG and GE appliances. Designed for both lively entertaining and quiet relaxation, the main floor flows into a four-season sunroom with a floor-to-ceiling fireplace, opening onto an expansive deck complete with an integrated six-person spa, outdoor dining space, and a private fire pit area. Downstairs, the finished lower level serves as a sports lover's dream with a movie theater, oversized bar, and billiards lounge. Upstairs, the primary suite pampers with a private sauna, heated floors, a custom walk-in shower, and dual walk-in closets and 3 other bedroom with attached baths nearby. Complete with a brand-new roof and windows, a whole-house Generac generator, and a 3.5-car heated garage with epoxy floors, this turnkey estate combines modern peace of mind with total privacy in unincorporated Cook County-just minutes from I-90, schools, shopping and dining. Schedule your private tour today to experience this exceptional home in person.
Property Video
Property Map
Please use the print button to include maps when printing.
For more information about 110 Rolling Knolls, Elgin, IL 60120 contact Corcoran Urban Real Estate.
Broker Reciprocity
Listing provided by Berkshire Hathaway HomeServices Starck Real Estate
All information provided is deemed reliable but is not guaranteed and should be independently verified.
The data relating to real estate for sale on this web site comes in part from the Broker Reciprocity Program
of the Midwest Real Estate Data LLC. Real estate listings held by brokerage firms other than Urban Real Estate are
marked with the Broker Reciprocity logo and detailed information about them includes the name of the listing brokers.
Some IDX listings have been excluded from this website.