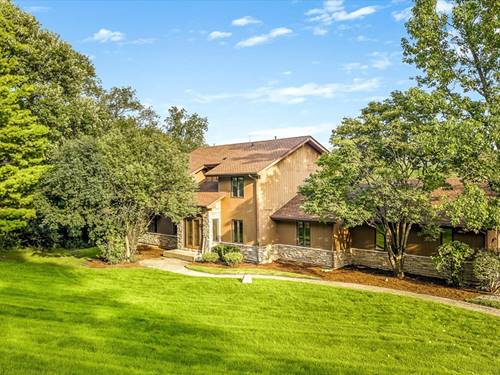
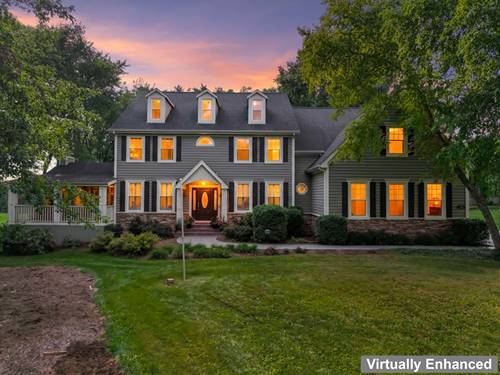


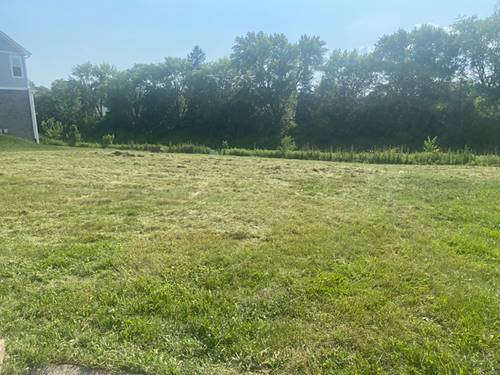
Discover an exceptional multigenerational retreat in this rare community offering, where thoughtful design, expansive living spaces, and significant recent improvements come together on a private acre. The highly desirable main-level primary suite provides exceptional convenience, while the full finished walkout lower level features a private mother-in-law suite complete with a bedroom and full bath-an ideal retreat for extended family, teens, guests, or private nanny quarters. Upstairs, three additional bedrooms and a spacious family room create the perfect separation of space for family and guests. The main level is equally impressive, featuring a private office, formal dining room, and a massive eat-in kitchen that flows seamlessly into the family room-designed for effortless everyday living and entertaining. Step outside to the expansive deck and take in the privacy of your acre, enhanced by newly completed hardscape and embankment improvements in 2024. Major recent updates include a new roof in 2023, new A/C in 2026, and a brand-new furnace in 2026. With its coveted main-level primary suite, full finished walkout basement with mother-in-law suite, flexible floor plan, rare multigenerational potential, private setting, and extensive recent improvements, this is a rare opportunity with sweat equity to build the home of your dreams-all in a sought-after location.
Property Map
Please use the print button to include maps when printing.
For more information about 2615 Poplar View, Elgin, IL 60120 contact Corcoran Urban Real Estate.
Broker Reciprocity
Listing provided by Best Realty
All information provided is deemed reliable but is not guaranteed and should be independently verified.
The data relating to real estate for sale on this web site comes in part from the Broker Reciprocity Program
of the Midwest Real Estate Data LLC. Real estate listings held by brokerage firms other than Urban Real Estate are
marked with the Broker Reciprocity logo and detailed information about them includes the name of the listing brokers.
Some IDX listings have been excluded from this website.