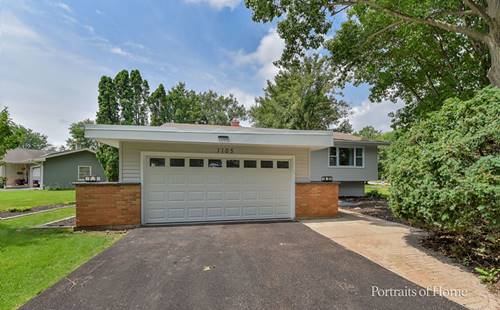
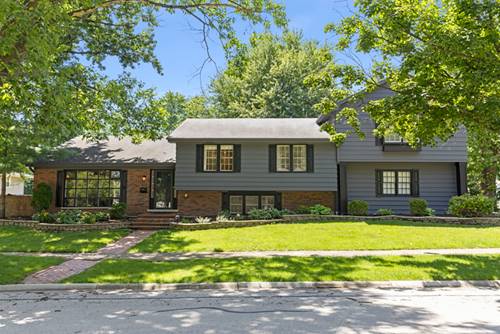
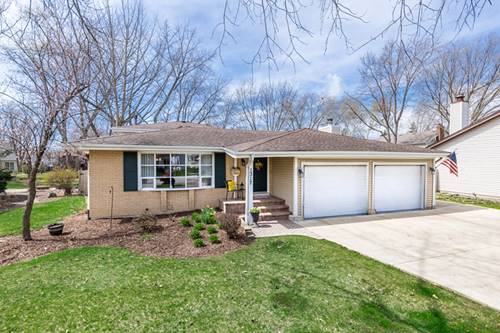
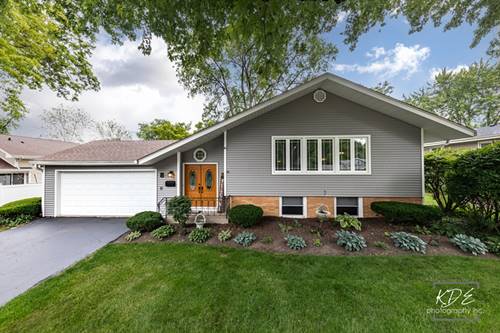
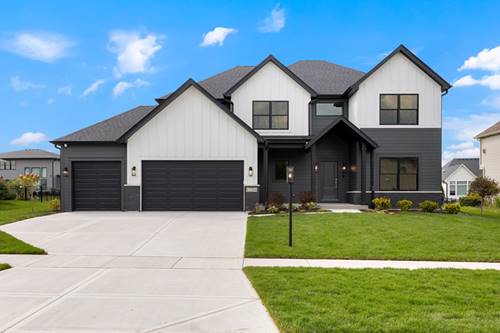
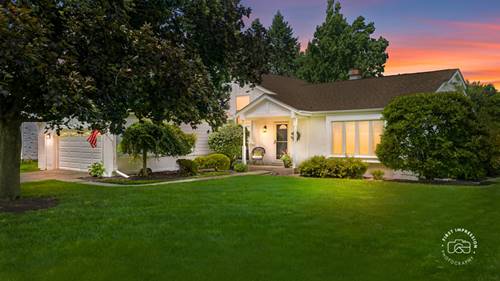
This beautiful home was just remodeled to perfection with the finest quality materials and craftsmanship. As you walk to the home, the contemporary style is apparent with a modern front door, staircase, railings and lighting. On the main level, there is a completely remodeled luxury kitchen with soft close custom cabinets and drawers, quartz countertops and backsplash, high quality LG appliances including a refrigerator with 5 burners, oven/stove, dishwasher and microwave; stainless steel sink and pantry. The large Living Room and Dining Room are perfect for entertaining friends and family. There are solid hardwood floors throughout the main level. The Master Bedroom has plenty of room to relax. There is a large closet with closet organizers, hardwood floors, modern fan/light, and curtains. Adjacent to the Master bedroom is a remodeled bathroom with a custom double sink vanity, quartz countertops, LED mirror with dimmable lighting, Kohler faucets, sinks and toilet, porcelain floors and a large tub/shower with tile surround. Conveniently located on the main level are 2 other large bedrooms with closet organizers and fan/lighting. On the lower level is a large Recreation Room that is perfect for relaxing, watching TV, and enjoying time with your family. There is also a remodeled full bathroom with a large walk-in shower, vanity with a quartz countertop, specialty lighting and luxury vinyl floors. The 4th bedroom is located on this level as well as a Den or Exercise Room. Down the hall is a large Laundry Room with a new GE Washer and Dryer and a new sink. There is luxury vinyl floors throughout the lower level. From the laundry room, take the walk-up staircase to the large, well maintained yard with a new privacy fence. The 2 car garage was just updated with epoxy flooring and a new garage door. The main breaker box was just replaced with 200 AMPS. This 200 AMP electrical service is rare for this neighborhood. It provides extra capacity for modern appliances, electric vehicles and future upgrades. There is a list of improvements at the house and online, including: Complete Remodel - 2026, New Windows and Doors, 2026, New House Roof - 2011, New Garage Roof - 2023, New Garage Door - 2026, New Furnace and Air Conditioner - 2026, New LG Appliances - 2026, New Washer and Dryer - 2026, New Siding - 2023, New Water Heater - 2023, New asphalt drive-way - 2026.