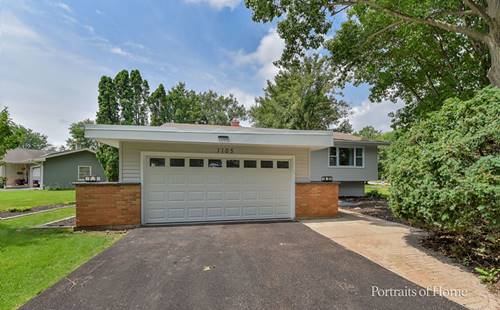
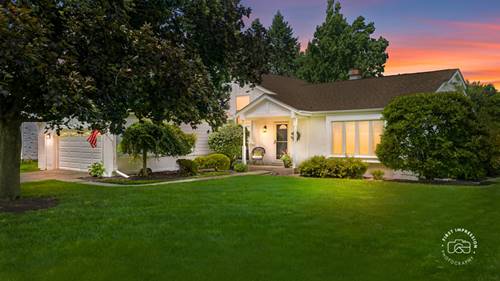
Welcome home to this spacious 5-bedroom raised ranch located in the highly sought-after Naperville District 203 school district. Situated in a fantastic neighborhood just minutes from downtown Naperville, this home offers an ideal combination of space, updates, and convenience, with easy access to top-rated schools, parks, shopping, dining, and more. Step inside to find hardwood floors throughout the entire main level and an inviting open-concept design highlighted by vaulted ceilings in the living room, dining room, and kitchen. Wood trim enhances the living and dining areas, adding warmth and character to the home. The kitchen features stainless steel appliances, granite countertops, and a stylish backsplash, making it both functional and attractive for everyday living and entertaining. The versatile fifth bedroom offers multiple possibilities and can easily be used as a home office, guest room, or main-level laundry room. The spacious lower-level family room provides additional living space and features walkout access to a large stone patio, creating a seamless connection between indoor and outdoor living. A generous deck off the main-level living and dining rooms overlooks the backyard and offers the perfect setting for relaxing or entertaining family and friends. This home has been thoughtfully maintained with major improvements, including a new roof, soffit, fascia, gutters, air conditioning system, furnace, and updated electrical panel, providing peace of mind for years to come. The oversized 21/2-car garage offers ample room for vehicles, a workshop, and additional storage, while the large driveway provides plenty of parking space. With its solid construction, desirable floor plan, mechanical updates, and prime location, this home presents a fantastic opportunity for buyers looking to add their personal style and build equity in one of Naperville's most sought-after communities.