Corcoran Urban Real Estate
$0 to $5,000,000
Any Beds
Any Baths
For Sale
290 Properties Within 0.5 miles of: 111 E Chestnut, Chicago
  • 550 N St Clair Unit 2601, Chicago, IL 60611
    $899,000
    2 bed | 3 bath
    3 more available units at this address
    $475,000 Unit 1501 2 bd / 2 ba
    $435,000 Unit 2105 1 bd / 1 ba
    $369,000 Unit 2002 1 bd / 1 ba
  • 33 W Ontario Unit 56G, Chicago, IL 60654
    $310,000
    1 bed | 1 bath
    3 more available units at this address
    $995,000 Unit 14B 3 bd / 3 ba
    $450,000 Unit 56F 2 bd / 2 ba
    $449,900 Unit 41EN 2 bd / 2 ba
  • 33 W Ontario Unit 56F, Chicago, IL 60654
    $450,000
    2 bed | 2 bath
    3 more available units at this address
    $995,000 Unit 14B 3 bd / 3 ba
    $449,900 Unit 41EN 2 bd / 2 ba
    $310,000 Unit 56G 1 bd / 1 ba
  • 33 W Ontario Unit 14B, Chicago, IL 60654
    $995,000
    3 bed | 3 bath
    3 more available units at this address
    $450,000 Unit 56F 2 bd / 2 ba
    $449,900 Unit 41EN 2 bd / 2 ba
    $310,000 Unit 56G 1 bd / 1 ba
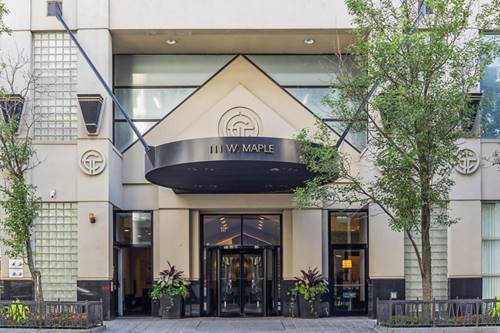
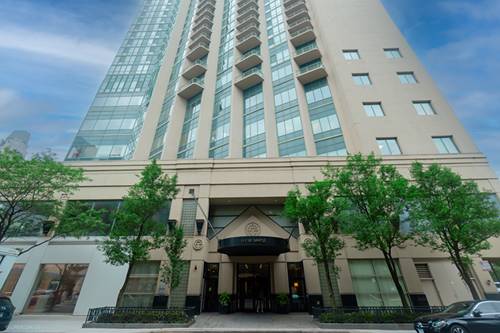
  • 111 W Maple Unit 912, Chicago, IL 60610
    $189,900
    0 bed | 1 bath
    2 more available units at this address
    $3,300,000 Unit 3402-3404 2 bd / 3 ½ ba
    $299,900 Unit 3311 1 bd / 1 ba
  • 111 W Maple Unit 3311, Chicago, IL 60610
    $299,900
    1 bed | 1 bath
    2 more available units at this address
    $3,300,000 Unit 3402-3404 2 bd / 3 ½ ba
    $189,900 Unit 912 0 bd / 1 ba
  • 111 W Maple Unit 3402-3404, Chicago, IL 60610
    $3,300,000
    2 bed | 3½ bath
    2 more available units at this address
    $299,900 Unit 3311 1 bd / 1 ba
    $189,900 Unit 912 0 bd / 1 ba

111 E Chestnut Unit 47F
Chicago, IL 60611

  • 1 Beds
  • 1 Baths
  • 1,000 Sq. Ft.
  • Built In 1972
Price

$415,000

Est Payment
$3,625 / month (details)  
Taxes
$7,792  
Assessments
$860  
Beds
1  
Baths
1  
Rooms
4  
Type
Attached  
Sq. Ft.
1,000  
Built
1972  
Neighborhood
Gold Coast  
Building
Elysees  
MLS
#12710345
Status
Active

Property Description

Sophisticated one-bedroom, one-bath residence in one of the Magnificent Mile's premier full-service buildings. Framed by floor-to-ceiling windows, this 47th floor east-facing home is flooded with natural light and showcases breathtaking views of Lake Michigan and Navy Pier. The spacious floor plan features an expansive living room, a separate dining area, and engineered hardwood flooring throughout the living, dining, and kitchen spaces. The beautifully renovated kitchen showcases crisp white cabinetry, marble countertops, stainless steel appliances, and a convenient pass-through to the living area - perfect for everyday living and entertaining. The generously sized bedroom easily accommodates a king-size bed with room to spare and offers two oversized closets. The renovated bathroom is finished with a marble vanity, marble tile flooring, and a classic subway tile tub surround. An in-unit washer and dryer, exceptional closet space throughout, and a dedicated storage cage conveniently located on the same floor as the unit add to the home's everyday functionality. Residents enjoy an impressive collection of amenities, including 24-hour door staff, an outdoor pool, sundeck with grilling area, fitness center, business center, party room, and more. Ideally situated just steps from Lake Michigan, Oak Street Beach, dining shopping and nightlife. Combining spectacular views, thoughtful updates, exceptional amenities, and an unbeatable location, this home offers the very best of city living. Unit Improvements: kitchen and bathroom renovations (2015), kitchen appliances (2015), engineered hardwood flooring (2015), washer / dryer (2015), replaced AC units (2021-2023). INVESTOR-FRIENDLY.

Property Map

Property Details

Rooms

Room
Level
Flooring
Size
Living Room
Main
Engineered Hardwood
23X15
Dining Room
Main
Engineered Hardwood
8X11
Kitchen
Main
Engineered Hardwood
10X11
Family Room
N/A
Laundry
Main
6X3
Master Bedroom
Main
Carpet
14X17
Bedroom 2
N/A
Bedroom 3
N/A
Bedroom 4
N/A
Foyer
Main
Engineered Hardwood
4X11

Utilities

  • Heating Electric
  • Cooling Wall Unit(s)
  • Water Lake Michigan, Public
  • Sewer Public Sewer

Additional Information

Assessment Includes
Water, Insurance, Doorman, TV/Cable, Exercise Facilities, Pool, Exterior Maintenance, Scavenger, Snow Removal, Internet
Common Amenities
Bike Room/Bike Trails, Door Person, Coin Laundry, Elevator in Residence, Exercise Room, Storage, On Site Manager/Engineer, Party Room, Sundeck, Pool, Receiving Room, Service Elevator(s), Valet/Cleaner
Interior Features
Storage
Appliances
Range, Microwave, Dishwasher, Refrigerator, Washer, Dryer, Stainless Steel Appliance(s)
Pets Allowed
Additional Pet Rent, Cats OK, Dogs OK, Number Limit, Size Limit
Schools
Wells Community Academy Senior H (299), Ogden Elementary (299), Ogden Elementary (299)

Payment Calculator

$
$
$
$
$
%
$
years
%
Principal & Interest
$0
Property Tax
$0
Assessments
$0
Home Insurance
$0
Mortgage Insurance
$0

Nearby Transportation

  • Bus 125 0.1 mi
  • Bus 143 0.1 mi
  • Bus 151 0.1 mi
  • Bus 146 0.1 mi
  • Bus 147 0.1 mi
  • Bus 148 0.1 mi
  • Bus 10 0.1 mi
  • Bus 66 0.1 mi
  • Bus 26 0.1 mi
  • Bus 3 0.1 mi
  • Bus 36 0.2 mi
  • Bus 157 0.2 mi
  • Bus 22 0.2 mi
  • Bus 121 0.3 mi
  • Bus 120 0.3 mi
  • Metra Electric 1.0 mi
  • Red Line 0.2 mi
  • Brown Line 0.6 mi
  • Purple Line 0.6 mi
  • Green Line 0.9 mi
  • Pink Line 0.9 mi
  • Orange Line 0.9 mi
  • Blue Line 0.9 mi
  • ZipCar 0.1 mi
  • Maven 0.1 mi
  • I 90 East 0.7 mi
  • I 94 East 0.7 mi
  • I 90 West 0.7 mi
  • I 94 West 0.7 mi
  • I 290 East 1.8 mi
  • I 290 West 2.2 mi
  • I 55 South 3.1 mi
  • I 55 North 3.1 mi
grid
Register to see 5 more properties