Corcoran Urban Real Estate
$0 to $5,000,000
Any Beds
Any Baths
For Sale
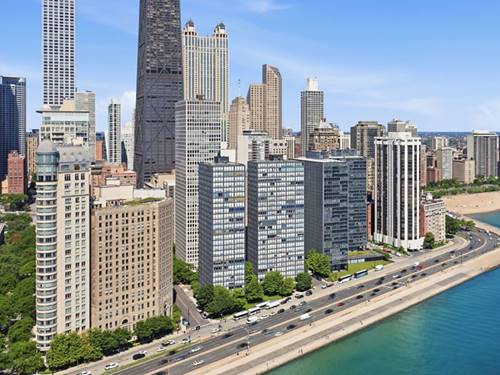
297 Properties Within 0.5 miles of: 111 E Chestnut, Chicago
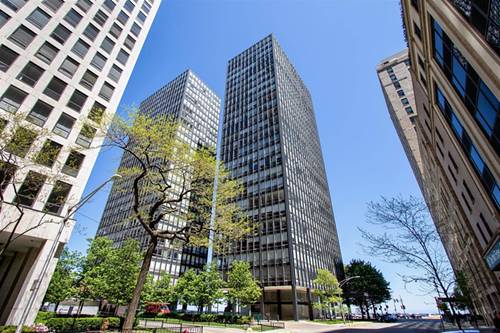
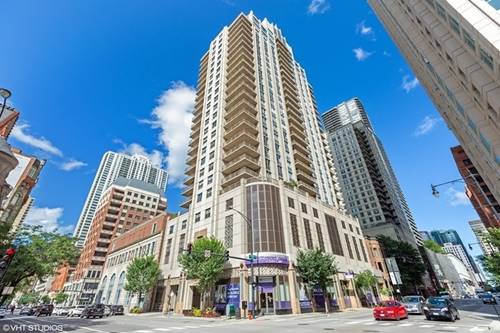
  • 860 N Lake Shore Unit 3K, Chicago, IL 60611
    $400,000
    2 bed | 2 bath
    4 more available units at this address
    $595,000 Unit 14K 2 bd / 2 ba
    $574,000 Unit 5M 3 bd / 2 ba
    $495,000 Unit 21K 1 bd / 2 ba
    $395,000 Unit 19L 2 bd / 2 ba
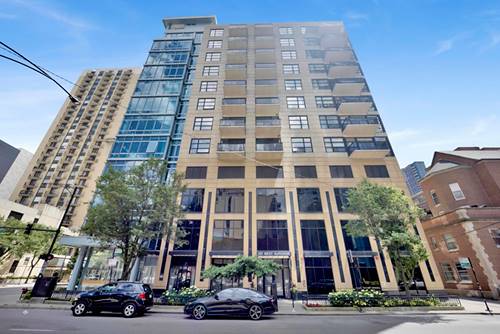
  • 860 N Lake Shore Unit 21K, Chicago, IL 60611
    $495,000
    1 bed | 2 bath
    4 more available units at this address
    $595,000 Unit 14K 2 bd / 2 ba
    $574,000 Unit 5M 3 bd / 2 ba
    $400,000 Unit 3K 2 bd / 2 ba
    $395,000 Unit 19L 2 bd / 2 ba
  • 860 N Lake Shore Unit 5M, Chicago, IL 60611
    $574,000
    3 bed | 2 bath
    4 more available units at this address
    $595,000 Unit 14K 2 bd / 2 ba
    $495,000 Unit 21K 1 bd / 2 ba
    $400,000 Unit 3K 2 bd / 2 ba
    $395,000 Unit 19L 2 bd / 2 ba
  • 860 N Lake Shore Unit 14K, Chicago, IL 60611
    $595,000
    2 bed | 2 bath
    4 more available units at this address
    $574,000 Unit 5M 3 bd / 2 ba
    $495,000 Unit 21K 1 bd / 2 ba
    $400,000 Unit 3K 2 bd / 2 ba
    $395,000 Unit 19L 2 bd / 2 ba
  • 230 E Ontario Unit 1204, Chicago, IL 60611
    $195,999
    0 bed | 1 bath
  • 635 N Dearborn Unit 2803, Chicago, IL 60654
    $949,000
    2 bed | 2½ bath
  • 101 W Superior Unit 1202, Chicago, IL 60654
    $485,000
    2 bed | 2 bath

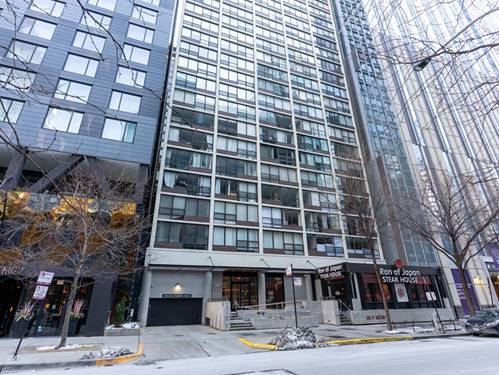
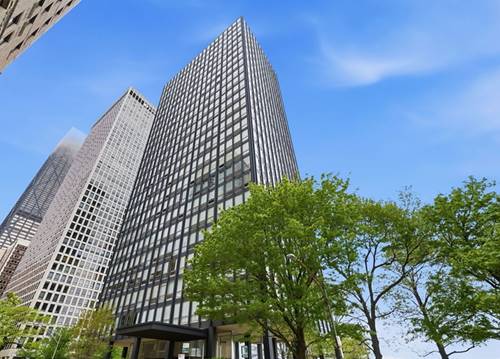
111 E Chestnut Unit 56AB
Chicago, IL 60611

  • 2 Beds
  • 2 / 1 Baths
  • 2,600 Sq. Ft.
  • Built In 1972
Price

$1,825,000

Est Payment
$13,344 / month (details)  
Taxes
$20,942  
Assessments
$2,380  
Beds
2  
Baths
2 / 1  
Rooms
6  
Type
Attached  
Sq. Ft.
2,600  
Lot Size
CONDO  
Built
1972  
Neighborhood
Gold Coast  
Building
Elysees  
MLS
#12705164
Status
Active

Property Description

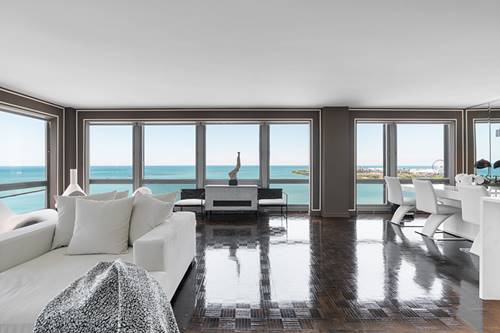
Absolutely STUNNING, penthouse level furnished condo that l will IMPRESS you on every level. Located in the heart of the Gold Coast, enjoy 2600 sqft of LUXURY living with incredible views of the Lake & Navy Pier, the amazing skyline, sunrises and sunsets. The walnut-lined kitchen features an extra thick waterfall and counters, high-end appliances and room for a full dining room table and island that fits 5 bar stools. The condo has newly refinished oak hardwood flooring, stone-lined hallways, designer light fixtures, 31 floor-to-ceiling windows, all with brand new motorized blinds, in-unit washer/dryer and other custom features throughout. Second living space with custom wet bar, sink, Sub Zero wine fridge and beverage center. The primary suite has a gorgeous bath with heated floors, dual vanity, heated Chromotherapy tub, rain shower, steam shower, body sprays and more. Home has a Control 4 home automation allowing you to control your window coverings, lighting, thermostat, security, music and more from your phone. Also control A/V system, integrated with audiophile ceiling speakers & video distribution in every room. Building amenities include 24-hr door staff, sundeck, outdoor pool, fitness room, party & conference room, on-site dry-cleaners, management, engineer, & bike room. Starbucks located right next door. Close to Red line and a number of CTA buses. Walking distance to Mich Ave/ Oak/ Rush St, Oak St Beach & everything the Gold Coast has to offer. This is a MUST-SEE! Price includes the furniture.

Property Map

Property Details

Rooms

Room
Level
Flooring
Size
Living Room
Main
Hardwood
16X15
Dining Room
Main
Hardwood
14X15
Kitchen
Main
Hardwood
14X08
Family Room
Main
15X14
Laundry
Main
3X3
Master Bedroom
Main
Hardwood
23X15
Bedroom 2
Main
Hardwood
19X16
Bedroom 3
N/A
Bedroom 4
N/A

Utilities

  • Heating Electric, Radiant Floor
  • Cooling Wall Unit(s), Zoned
  • Water Lake Michigan
  • Sewer Public Sewer

Additional Information

Assessment Includes
Water, Insurance, Doorman, TV/Cable, Exercise Facilities, Pool, Exterior Maintenance, Lawn Care, Scavenger, Snow Removal, Internet
Common Amenities
Bike Room/Bike Trails, Door Person, Coin Laundry, Elevator in Residence, Exercise Room, Storage, On Site Manager/Engineer, Party Room, Sundeck, Pool, Receiving Room, Sauna, Service Elevator(s), Valet/Cleaner, Business Center
Interior Features
Wet Bar, Storage, Built-in Features, Dining Combo
Appliances
Range, Microwave, Dishwasher, High End Refrigerator, Freezer, Washer, Dryer, Disposal, Stainless Steel Appliance(s), Wine Refrigerator, Range Hood
Pets Allowed
Cats OK, Dogs OK, Number Limit, Size Limit
Parking
1 Garage Spaces, Yes, Leased, Attached, Garage, Parking not included in price
Schools
Wells Community Academy Senior H (299), Ogden Elementary (299), Ogden Elementary (299)

Payment Calculator

$
$
$
$
$
%
$
years
%
Principal & Interest
$0
Property Tax
$0
Assessments
$0
Home Insurance
$0
Mortgage Insurance
$0

Nearby Transportation

  • Bus 125 0.1 mi
  • Bus 143 0.1 mi
  • Bus 151 0.1 mi
  • Bus 146 0.1 mi
  • Bus 147 0.1 mi
  • Bus 148 0.1 mi
  • Bus 10 0.1 mi
  • Bus 66 0.1 mi
  • Bus 26 0.1 mi
  • Bus 3 0.1 mi
  • Bus 36 0.2 mi
  • Bus 157 0.2 mi
  • Bus 22 0.2 mi
  • Bus 121 0.3 mi
  • Bus 120 0.3 mi
  • Metra Electric 1.0 mi
  • Red Line 0.2 mi
  • Brown Line 0.6 mi
  • Purple Line 0.6 mi
  • Green Line 0.9 mi
  • Pink Line 0.9 mi
  • Orange Line 0.9 mi
  • Blue Line 0.9 mi
  • ZipCar 0.1 mi
  • Maven 0.1 mi
  • I 90 East 0.7 mi
  • I 94 East 0.7 mi
  • I 90 West 0.7 mi
  • I 94 West 0.7 mi
  • I 290 East 1.8 mi
  • I 290 West 2.2 mi
  • I 55 South 3.1 mi
  • I 55 North 3.1 mi
grid
Register to see 8 more properties