Corcoran Urban Real Estate
$0 to $5,000,000
Any Beds
Any Baths
For Sale
21 Properties Within 0.5 miles of: 1110 W Schubert, Chicago

1110 W Schubert Unit 201
Chicago, IL 60614

  • 3 Beds
  • 2 / 1 Baths
  • 1,829 Sq. Ft.
  • Built In 2020
Price

$1,700,000

Est Payment
$11,188 / month (details)  
Taxes
$23,843  
Assessments
$452  
Beds
3  
Baths
2 / 1  
Rooms
6  
Type
Attached  
Sq. Ft.
1,829  
Lot Size
CONDO  
Built
2020  
Neighborhoods
Lincoln Park, Wrightwood Neighbors  
MLS
#12731895
Status
Active (3 days)

Property Description

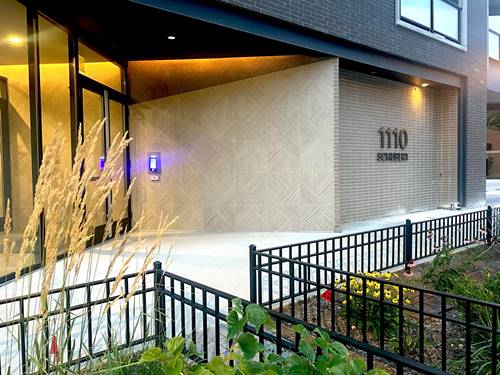
Experience the pinnacle of refined city living in this stunning residence at 1110 W Schubert, a boutique elevator building nestled in the heart of Lincoln Park. This one-of-a-kind single-level home offers over 1,829 square feet of thoughtfully designed space, featuring soaring 10-foot ceilings and floor-to-ceiling windows that fill the home with natural light. The open-concept layout is anchored by a true chef's kitchen with a massive quartz waterfall island, premium Sub-Zero and Wolf appliances, and custom cabinetry. The primary suite serves as a private retreat with a spa-caliber bath, while additional bedrooms provide flexibility for guests, a home office, or a growing household. A remarkable, private terrace lined with stately emerald green arborvitae, evoking the serene, manicured gardens of a timeless European estate. From every room, the floor-to-ceiling windows frame the patio itself is part of the home's architecture. Additional conveniences include heated garage parking, elevator access, dedicated storage, a bike room, and a beautifully designed common rooftop deck with an outdoor kitchen. All of this is situated in Lincoln Park, one of Chicago's most coveted neighborhoods. Here, you'll find a "Walker's Paradise" with a perfect 96 Walk Score, placing you steps from the neighborhood's best dining, shopping, and cultural attractions. The famed Lincoln Park, 1.5 miles from the beach, home to the Lincoln Park Zoo, the Conservatory, and the Peggy Notebaert Nature Museum + more is just outside your door. With excellent transit access, a Biker's Paradise rating, and proximity to top-rated schools, this address offers the quintessential Chicago lifestyle.

Property Map

Property Details

Rooms

Room
Level
Flooring
Size
Living Room
Main
Hardwood
18X19
Dining Room
Main
Hardwood
15X7
Kitchen
Main
Hardwood
15X11
Family Room
N/A
Laundry
Main
8X11
Master Bedroom
Main
Hardwood
15X11
Bedroom 2
Main
Hardwood
11X13
Bedroom 3
Main
Hardwood
10X11
Bedroom 4
N/A
Walk In Closet
Main
8X5
Deck
Main
38X24

Utilities

  • Heating Natural Gas, Electric, Radiant Floor
  • Cooling Central Air
  • Water Lake Michigan, Public
  • Sewer Public Sewer

Additional Information

Assessment Includes
Other
Common Amenities
Bike Room/Bike Trails, Elevator in Residence, Storage, Sundeck, Security Door Lock(s), Intercom
Interior Features
Dry Bar, Built-in Features, Walk-In Closet(s), High Ceilings, Open Floorplan, Special Millwork, Lobby
Exterior Features
Roof Deck, Lighting
Appliances
Range, Microwave, Dishwasher, Refrigerator, High End Refrigerator, Washer, Dryer, Disposal, Stainless Steel Appliance(s), Water Purifier Owned, Gas Cooktop, Gas Oven
Pets Allowed
Cats OK, Dogs OK
Parking
2 Garage Spaces, Concrete, Garage Door Opener, Heated Garage, Yes, Garage Owned, Attached, Garage, Parking included in price
Schools
District 299

Payment Calculator

$
$
$
$
$
%
$
years
%
Principal & Interest
$0
Property Tax
$0
Assessments
$0
Home Insurance
$0
Mortgage Insurance
$0

Listing History

08-14-2026 Listed at $1,700,000
Last Modified 8/14/26 3:17 PM

Nearby Transportation

  • Bus 76 0.1 mi
  • Bus 74 0.4 mi
  • Bus 8 0.4 mi
  • Bus 37 0.4 mi
  • Bus 22 0.6 mi
  • Bus 9 0.6 mi
  • Bus X9 0.6 mi
  • Bus 77 0.6 mi
  • Bus 36 0.6 mi
  • Bus 151 0.7 mi
  • Bus 156 0.7 mi
  • Bus 73 0.9 mi
  • Bus 143 0.9 mi
  • Bus 134 0.9 mi
  • Bus 50 1.1 mi
  • Union Pacific North 1.1 mi
  • Union Pacific Northwest 1.1 mi
  • Brown Line 0.2 mi
  • Purple Line 0.2 mi
  • Red Line 0.5 mi
  • ZipCar 0.2 mi
  • I 90 West 1.1 mi
  • I 94 West 1.1 mi
  • I 90 East 1.2 mi
  • I 94 East 1.2 mi
  • I 290 West 3.8 mi
  • I 290 East 3.8 mi
grid
Register to see 1 more properties