Corcoran Urban Real Estate
$0 to $5,000,000
Any Beds
Any Baths
For Sale
9 Properties Within 0.5 miles of: 1111 Compass, Naperville
  • Pages:
  • 1
  • 2

1111 Compass
Naperville, IL 60540

  • 4 Beds
  • 4 Baths
  • 3,293 Sq. Ft.
  • Built In 2007
Price

$899,000

Est Payment
$6,133 / month (details)  
Taxes
$18,593  
Beds
4  
Baths
4  
Rooms
10  
Type
Detached  
Sq. Ft.
3,293  
Lot Size
39x118x92x145  
Built
2007  
Neighborhood
Naperville  
MLS
#12697035
Status
Active (15 days)

Property Description

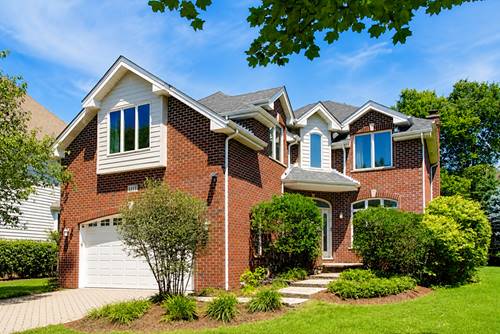
Rare opportunity to own a custom full brick home nestled on a quiet cul-de-sac in highly sought-after Naperville District 203. A dramatic two-story foyer with a beautiful sweeping staircase creates an elegant first impression, setting the tone for this well-maintained residence. Offering 4 bedrooms and 4 bathrooms, the home features a beautifully updated kitchen, refinished hardwood floors throughout, a main-floor office, mudroom/laundry room, and a spacious great room anchored by a fireplace. Upstairs, the expansive primary suite showcases vaulted ceilings, creating a bright and relaxing retreat. A versatile loft provides the perfect homework station, home office, or reading nook, while the adjoining hidden bonus room offers a fun space for a playroom, imagination, or additional storage. The unfinished basement is a rare find with 10.5-foot ceilings, a fireplace, two egress windows, and rough-in plumbing for a full bathroom-offering exceptional potential for future finished living space. Additional highlights include an attached 2-car garage and a roof replaced in 2020. Ideally located just minutes from Downtown Naperville, the Riverwalk, Centennial Beach, Springbrook Prairie Forest Preserve, the Metra station, shopping, dining, and convenient access to I-88, this home combines timeless craftsmanship, modern updates, and an exceptional location.

Property Map

Property Details

Rooms

Room
Level
Flooring
Size
Living Room
Main
Hardwood
17X17
Dining Room
Main
Hardwood
12X15
Kitchen
Main
Hardwood
20X16
Family Room
N/A
Laundry
Main
Ceramic Tile
15X7
Master Bedroom
Second
Hardwood
19X13
Bedroom 2
Second
Hardwood
16X12
Bedroom 3
Second
Hardwood
11X12
Bedroom 4
Second
Hardwood
13X12
Loft
Second
Hardwood
9X14
Bonus Room
Second
Hardwood
21X7
Study
Main
Hardwood
13X11

Utilities

  • Heating Natural Gas
  • Cooling Zoned, Electric
  • Water Lake Michigan
  • Sewer Public Sewer

Additional Information

Interior Features
Vaulted Ceiling(s), 1st Floor Full Bath, Walk-In Closet(s), Beamed Ceilings, Open Floorplan, Special Millwork
Parking
2 Garage Spaces, Brick Driveway, Garage Door Opener, Yes, Attached, Garage
Schools
Naperville North High School (203), Kennedy Junior High School (203), Highlands Elementary School (203)

Payment Calculator

$
$
$
$
$
%
$
years
%
Principal & Interest
$0
Property Tax
$0
Assessments
$0
Home Insurance
$0
Mortgage Insurance
$0

Listing History

07-09-2026 Listed at $899,000
Last Modified 7/15/26 12:05 AM

Nearby Transportation

  • I 88 East 3.4 mi
  • I 88 West 3.6 mi
  • Hwy 355 South 3.8 mi
  • Hwy 355 North 3.8 mi
grid
Register to see 0 more properties