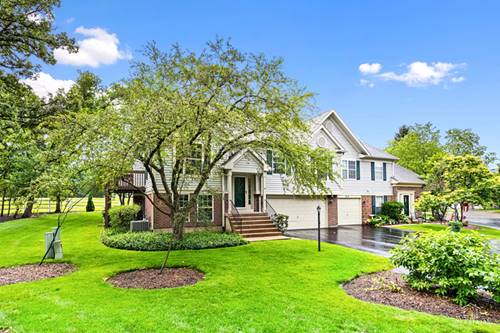
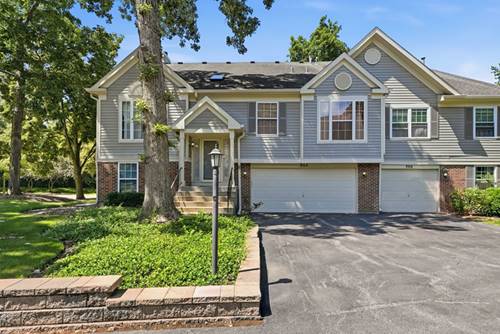
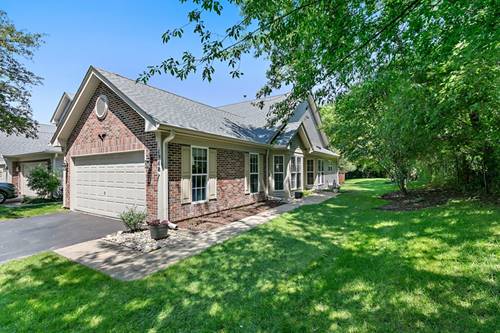
Welcome to this spacious and sun-filled end-unit townhome in desirable Cobblers Crossing! Offering approximately 1,700 square feet of living space, this beautifully maintained home features 3 bedrooms, 2 full bathrooms, and an open-concept layout designed for comfortable living and entertaining. Step inside to soaring vaulted ceilings and an abundance of windows that fill the home with natural light. The inviting living room flows seamlessly into the dining area and kitchen. Enjoy morning coffee or evening relaxation on the private deck overlooking open green space. The spacious primary suite offers a large walk-in closet and an oversized ensuite bathroom complete with a separate soaking tub and shower. A dedicated laundry room adds convenience to everyday living. The walkout lower level expands your living space with a generous recreation room featuring a cozy fireplace, creating the perfect setting for family gatherings, movie nights, or entertaining guests. The lower level also offers flexibility for a home office, guest space, fitness area, or additional living needs. Situated on a premium corner location with extra green space, this home offers added privacy and a more open feel than many neighboring properties. The oversized 2-car attached garage includes additional space perfect for storage, a workshop, home gym, or hobby area. Conveniently located near shopping, restaurants, parks, forest preserves, and I-90, this move-in-ready home combines space, comfort, and an exceptional location.
Property Map
Please use the print button to include maps when printing.
For more information about 1115 Hunt Wyck Unit 1115, Elgin, IL 60120 contact Corcoran Urban Real Estate.
Broker Reciprocity
Listing provided by GREAT HOMES REAL ESTATE, INC.
All information provided is deemed reliable but is not guaranteed and should be independently verified.
The data relating to real estate for sale on this web site comes in part from the Broker Reciprocity Program
of the Midwest Real Estate Data LLC. Real estate listings held by brokerage firms other than Urban Real Estate are
marked with the Broker Reciprocity logo and detailed information about them includes the name of the listing brokers.
Some IDX listings have been excluded from this website.