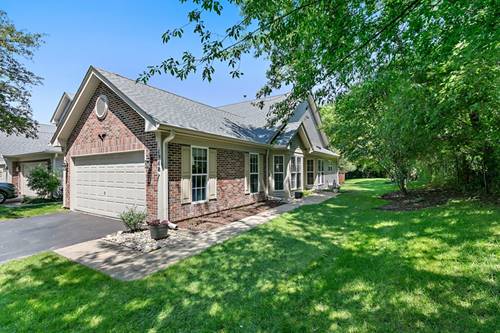
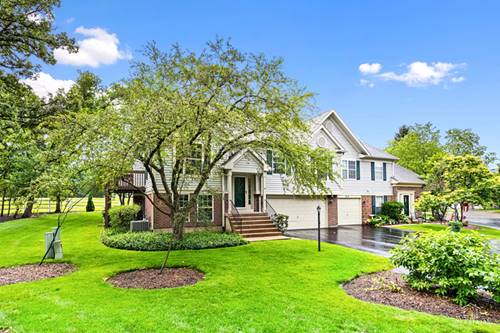
Feels like a private single family home, but with the ease of townhome living. Perfectly positioned as an end unit in desirable Cobblers Crossing, this beautifully updated ranch townhome is surrounded by mature trees, filling the home with natural light while creating a peaceful sense of privacy that's rarely found. Thoughtfully updated throughout with engineered hardwood flooring spanning the main living areas, this is truly a move in ready home. The inviting open floor plan was enhanced by removing the original dining room wall, creating an airy living space that flows effortlessly into the dining area and showcases a cozy gas fireplace as its centerpiece. The beautifully updated chef's kitchen features modern cabinetry, a pantry cabinet, stainless steel appliances, and sliding glass doors leading to the composite deck. The private backyard backs to mature trees and includes an underground wire surround to help keep animals out, creating a peaceful outdoor setting to relax or entertain. French doors open to a flexible den that easily serves as a home office or third bedroom, offering valuable versatility to fit your lifestyle. The spacious primary suite is a true retreat with engineered hardwood flooring, soaring vaulted ceilings, ceiling fan, a large walk in closet, and a private ensuite bath. The second bedroom features newer carpet, a ceiling fan, and its own walk in closet, while the full hall bath offers tile flooring and a tub and shower combination. The oversized laundry and mechanical room provides exceptional functionality with tile flooring, abundant cabinetry, a laundry sink, and direct access to the attached garage. Major updates provide peace of mind for years to come, including new roof, gutters, and chimney cap (December 2025), new siding (2021), painted wood trim and front door (2021), air conditioner (2014), newer windows, newer window treatments throughout, composite deck (2019), new sliding glass doors (2021), and a new garbage disposal (2026). Located near parks, walking paths, ponds, the dog park, shopping, restaurants, and everything Elgin has to offer, this exceptional end unit combines the privacy buyers crave with the convenience of low maintenance living. This is a rare opportunity to enjoy ranch living in one of Cobblers Crossing's most desirable locations!