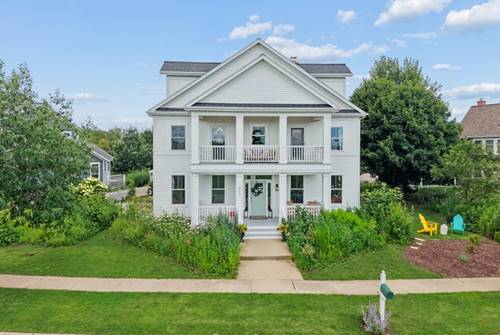
Welcome to this beautiful Four-Square model, featuring four bedrooms set on a private field lot with sweeping views of protected prairie. Three fully finished above-grade levels are filled with natural light and framed by inspiring natural vistas at every turn. The interior has been freshly painted throughout, with refinished kitchen cabinets and modern farmhouse hardware adding warmth and style. A charming butler's pantry adds both character and function, while the first-floor laundry offers everyday convenience. Enjoy beautiful first floor hardwood floors and the sellers are offering a new carpet allowance at closing, giving you the flexibility to choose the perfect flooring to make this home your own! Every room feels refreshed and move-in ready. Outside, enjoy a full front porch perfect for morning coffee with prairie views, plus a private backyard with a patio - an ideal setting for relaxing or entertaining. Located in the highly sought-after Prairie Crossing Conservation Community, this home offers a lifestyle unlike any other. Residents enjoy miles of trails, Lake Leopold, community gardens, a fitness center, and the on-site organic farm - all woven into a neighborhood celebrated for its timeless design and deep commitment to conservation. With convenient access to the Metra rail system, commuting is effortless. A rare opportunity to own a move-in-ready home in one of the region's most distinctive communities.
Property Video
Property Map
Please use the print button to include maps when printing.
For more information about 1117 Hedgerow, Grayslake, IL 60030 contact Corcoran Urban Real Estate.
Broker Reciprocity
Listing provided by Baird & Warner
All information provided is deemed reliable but is not guaranteed and should be independently verified.
The data relating to real estate for sale on this web site comes in part from the Broker Reciprocity Program
of the Midwest Real Estate Data LLC. Real estate listings held by brokerage firms other than Urban Real Estate are
marked with the Broker Reciprocity logo and detailed information about them includes the name of the listing brokers.
Some IDX listings have been excluded from this website.