
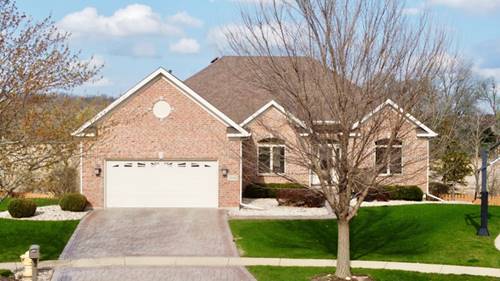
Updated ranch with finished walkout basement backing to open land-offering a rare combination of privacy, space, and move-in ready condition in Antioch. This 4-bedroom, 3-bath home features 1,937 sq. ft on the main level, plus a 1,146 sq. ft finished walkout basement, for a total of 3,083 sq. ft of finished living space, along with an additional 791 sq. ft of unfinished basement for storage or future expansion. The main level includes refinished and expanded hardwood flooring and a highly functional layout designed for everyday living and entertaining. The remodeled primary ("super") bathroom and updated full bath provide modern finishes and eliminate the need for immediate updates. The finished walkout lower level offers flexible space ideal for a recreation area, guest suite, home office, or multigenerational living. Outdoor living is a standout feature with a 12' x 15' screened-in porch and 11' x 11' deck, both overlooking open land behind the property with no rear neighbors and added privacy. The yard and recently painted fencing further enhance the setting. Additional improvements include a roof replaced within the last five years, adding long-term value and peace of mind. This home stands out for its ranch layout, total finished square footage, updated condition, and private rear setting- a compelling alternative to new construction without the wait.
Property Map
Please use the print button to include maps when printing.
Property Details
Rooms
Room
Level
Flooring
Size
Living Room
N/A
Dining Room
Main
Carpet
11X12
Kitchen
Main
Hardwood
11X13
Family Room
Main
Hardwood
15X20
Laundry
Main
Hardwood
5X13
Master Bedroom
Main
Carpet
15X15
Bedroom 2
Main
Carpet
12X12
Bedroom 3
Main
Carpet
12X14
Bedroom 4
Walkout Basement
Carpet
15X12
Breakfast Room
Main
11X10
Foyer
Main
7X7
Recreation Room
Walkout Basement
Carpet
36X18
Storage
Walkout Basement
41X17
Utilities
Heating Natural Gas, Forced Air
Cooling Central Air, Zoned
Water Public
Sewer Public Sewer, Storm Sewer
Additional Information
Interior Features
Vaulted Ceiling(s), Dry Bar, 1st Floor Bedroom, In-Law Floorplan, 1st Floor Full Bath
All information provided is deemed reliable but is not guaranteed and should be independently verified.
The data relating to real estate for sale on this web site comes in part from the Broker Reciprocity Program
of the Midwest Real Estate Data LLC. Real estate listings held by brokerage firms other than Urban Real Estate are
marked with the Broker Reciprocity logo and detailed information about them includes the name of the listing brokers.
Some IDX listings have been excluded from this website.