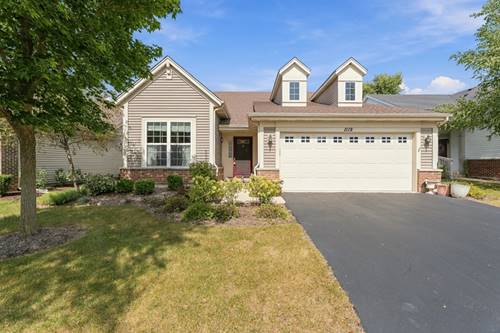
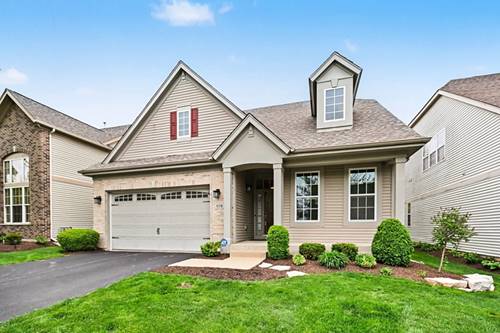
Welcome to an exceptional opportunity in the highly sought-after 55+ active adult community of Carillon at Stonegate! This stunning, beautifully updated and richly appointed popular Monte Carlo ranch offers an impressive open-concept design perfectly suited for both sophisticated entertaining and comfortable everyday living. Step inside to a dramatic, sun-filled vaulted living room that flows effortlessly into the vaulted dining room, highlighted by a beautiful custom light fixture. The heart of the home is the gorgeous, upgraded kitchen featuring granite countertops, a spacious breakfast bar island, rich maple cabinetry, pantry closet and a charming breakfast area with direct access to the custom paver patio-an inviting setting for outdoor dining, relaxing and enjoying the beautifully maintained surroundings. A convenient office/den provides the perfect space for working from home, reading or hobbies. Retreat to the expansive master suite featuring a walk-in closet plus an additional closet and a beautifully updated private bath boasting a stylish gray vanity, oversized shower with intricate designer tile detail, a window for natural light and a bidet-style toilet. The generously sized second bedroom is equally impressive with its own walk-in closet, additional closet and direct access to the second beautifully appointed full bathroom featuring a quartz vanity-an ideal private arrangement for guests, extended stays or related living. Additional highlights include a convenient main-level laundry/utility room with utility sink and an attached two-car garage. Beyond the home, embrace an extraordinary resort-style lifestyle with an impressive array of amenities, including a clubhouse, fitness center, billiards room, arts and crafts studio, library, meeting and card rooms, and an exciting calendar of social activities. Outdoor recreation is equally exceptional with a sparkling pool, pickleball and tennis courts, bocce ball courts and two scenic lakes offering fishing and peaceful waterfront views. Enjoy the perfect combination of luxury, comfort, recreation and carefree living in this vibrant active adult community-this remarkable Monte Carlo ranch is truly a place to call home!