Corcoran Urban Real Estate
$0 to $5,000,000
Any Beds
Any Baths
For Sale
270 Properties Within 0.5 miles of: 1120 N Lake Shore, Chicago
  • 222 E Chestnut Unit 6B, Chicago, IL 60611
    $875,000
    3 bed | 3 bath
  • 253 E Delaware Unit 17D, Chicago, IL 60611
    $159,000
    0 bed | 1 bath
    1 more available unit at this address
    $164,900 Unit 7H 0 bd / 1 ba
  • 253 E Delaware Unit 7H, Chicago, IL 60611
    $164,900
    0 bed | 1 bath
    1 more available unit at this address
    $159,000 Unit 17D 0 bd / 1 ba
  • 201 E Chestnut Unit 8B, Chicago, IL 60611
    $399,000
    2 bed | 2 bath
    2 more available units at this address
    $525,000 Unit 23A 2 bd / 2 ba
    $445,000 Unit 14A 2 bd / 2 ba
  • 201 E Chestnut Unit 14A, Chicago, IL 60611
    $445,000
    2 bed | 2 bath
    2 more available units at this address
    $525,000 Unit 23A 2 bd / 2 ba
    $399,000 Unit 8B 2 bd / 2 ba
  • 201 E Chestnut Unit 23A, Chicago, IL 60611
    $525,000
    2 bed | 2 bath
    2 more available units at this address
    $445,000 Unit 14A 2 bd / 2 ba
    $399,000 Unit 8B 2 bd / 2 ba
  • 180 E Pearson Unit 3807, Chicago, IL 60611
    $1,825,000
    3 bed | 3 bath
    6 more available units at this address
    $3,397,747 Unit 6103 4 bd / 3 ½ ba
    $3,000,000 Unit 5601 3 bd / 3 ba
    $2,897,747 Unit 7203 4 bd / 3 ½ ba
    $1,995,000 Unit 4801 3 bd / 2 ½ ba
    $1,897,747 Unit 3707 3 bd / 3 ½ ba
    $1,895,000 Unit 6401 3 bd / 3 ba

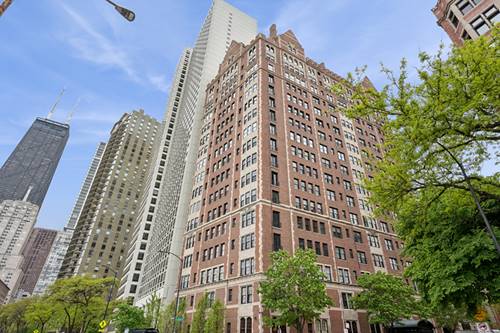
1120 N Lake Shore Unit 18AB
Chicago, IL 60611

  • 4 Beds
  • 3 Baths
  • 3,500 Sq. Ft.
  • Built In 1924
Price

$799,000

Est Payment
$11,129 / month (details)  
Assessments
$6,898  
Beds
4  
Baths
3  
Rooms
8  
Type
Attached (Co-op)  
Sq. Ft.
3,500  
Built
1924  
Neighborhood
Gold Coast  
Building
1120 N Lake Shore  
MLS
#12634167
Status
Active

Property Description

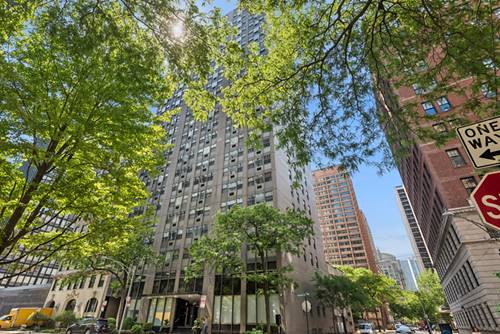
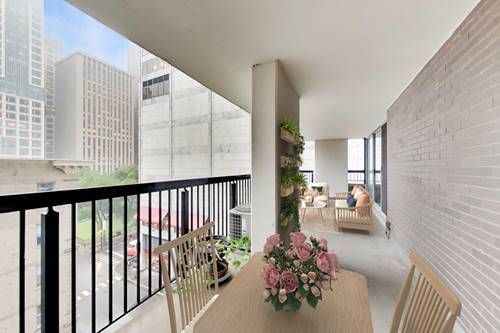
Rarely available! Northeast corner penthouse with private entrance in highly desired vintage Gold Coast building. Fabulous east and north views of the lake and lakefront from many rooms and the terraces. Grand unit with cathedral carved wood ceiling in the living room. Unit is being sold by long term owner (only the second owner of the apartment) and does need renovation. Apartment has central air with newer compressor. Huge storage room on level above the unit. Private laundry room in basement. In-unit laundry permitted! Easy to show! Monthly assessment includes the real estate taxes! Special assessment of $927 per month for reserves. Building has recently completed major capital projects.

Property Map

Property Details

Rooms

Room
Level
Flooring
Size
Living Room
Main
Hardwood
24X16
Dining Room
Main
Hardwood
14X12
Kitchen
Main
12X11
Family Room
Main
Hardwood
20X16
Laundry
N/A
Master Bedroom
Main
Hardwood
20X16
Bedroom 2
Main
Hardwood
16X14
Bedroom 3
Main
Hardwood
12X11
Bedroom 4
Main
Hardwood
9X8
Atrium
Main
14X11

Utilities

  • Heating Radiator(s)
  • Cooling Central Air
  • Water Lake Michigan
  • Sewer Public Sewer

Additional Information

Assessment Includes
Heat, Water, Taxes, Insurance, Security, Doorman, TV/Cable, Exercise Facilities, Exterior Maintenance, Lawn Care, Scavenger, Snow Removal, Other
Exterior Features
Balcony
Appliances
Range, Microwave, Dishwasher, Refrigerator, Washer, Dryer, Stainless Steel Appliance(s)
Pets Allowed
Cats OK, Dogs OK
Schools
Lincoln Park High School (299), Ogden Elementary (299), Ogden Elementary (299)

Payment Calculator

$
$
$
$
$
%
$
years
%
Principal & Interest
$0
Property Tax
$0
Assessments
$0
Home Insurance
$0
Mortgage Insurance
$0

Nearby Transportation

  • Bus 151 < 0.1 mi
  • Bus 143 0.3 mi
  • Bus 146 0.3 mi
  • Bus 147 0.3 mi
  • Bus 148 0.3 mi
  • Bus 70 0.3 mi
  • Bus 36 0.3 mi
  • Bus 157 0.3 mi
  • Bus 22 0.3 mi
  • Bus 125 0.3 mi
  • Bus 10 0.3 mi
  • Bus 156 0.4 mi
  • Bus 66 0.4 mi
  • Bus 26 0.4 mi
  • Bus 3 0.4 mi
  • Red Line 0.3 mi
  • Brown Line 0.7 mi
  • Purple Line 0.7 mi
  • Green Line 1.2 mi
  • Pink Line 1.2 mi
  • Orange Line 1.2 mi
  • Blue Line 1.2 mi
  • ZipCar 0.2 mi
  • Maven 0.2 mi
  • I 90 East 0.9 mi
  • I 94 East 0.9 mi
  • I 90 West 0.9 mi
  • I 94 West 0.9 mi
  • I 290 East 2.1 mi
  • I 290 West 2.5 mi
  • I 55 South 3.5 mi
  • I 55 North 3.5 mi
grid
Register to see 2 more properties