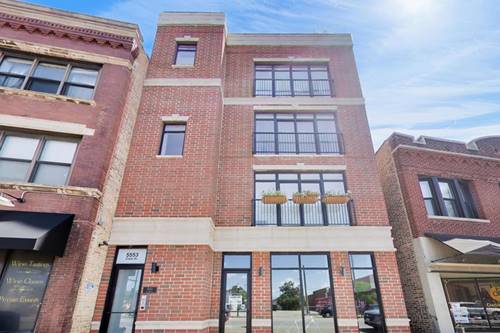
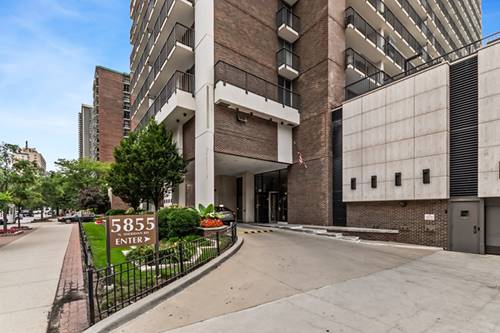
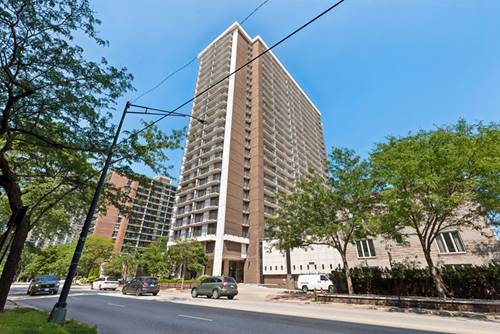
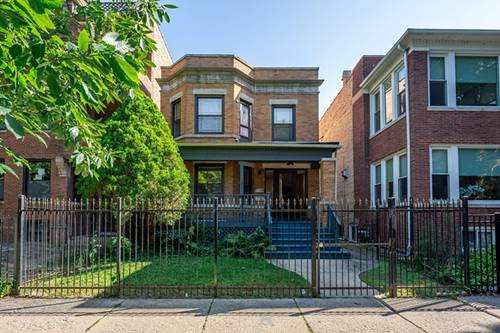
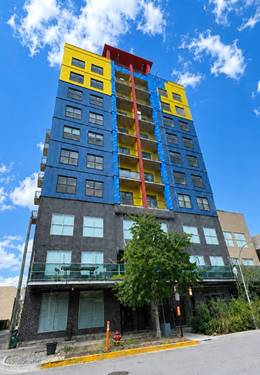
Heated deeded garage parking space included in the price! Stunning 2-bedroom, 2-bath modern loft condo in the heart of Edgewater. Fresh paint throughout the home (2026). This bright and spacious home features an open floor plan with soaring 10-foot concrete ceilings, hardwood floors, a cozy gas fireplace, and west-facing windows with beautiful sunset views. Enjoy a private balcony off the living area and a kitchen with granite countertops, a large breakfast bar/island, and stainless-steel appliances. The desirable split-bedroom floor plan offers excellent privacy and is perfect for guests or working from home. The spacious primary bedroom features an en-suite bath, while the fully enclosed second bedroom has a window and convenient access to the second full bath. In-unit washer/dryer and central air/heat. Full-amenity elevator building features a top-floor fitness center, expansive rooftop deck with lake and city views, lounge seating, party room, bike storage, receiving room, and on-site management. One storage cage is also included. Assessments include water, gas, and internet. Pet friendly. Reserves 5.5 million (8/2026) and facade project (paid) is now expected to be completed by mid-September. Schedule your tour today. This home won't last long.
Property Map
Please use the print button to include maps when printing.
For more information about 1122 W Catalpa Unit 716, Chicago, IL 60640 contact Corcoran Urban Real Estate.
Broker Reciprocity
Listing provided by Coldwell Banker Gladstone
All information provided is deemed reliable but is not guaranteed and should be independently verified.
The data relating to real estate for sale on this web site comes in part from the Broker Reciprocity Program
of the Midwest Real Estate Data LLC. Real estate listings held by brokerage firms other than Urban Real Estate are
marked with the Broker Reciprocity logo and detailed information about them includes the name of the listing brokers.
Some IDX listings have been excluded from this website.