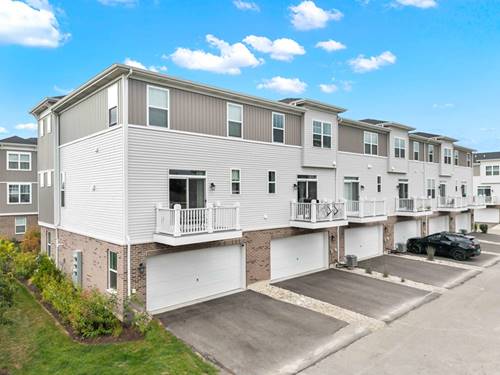
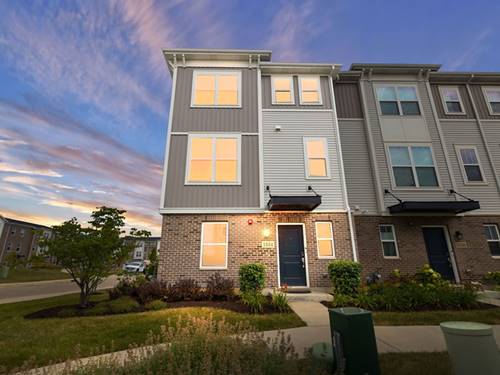
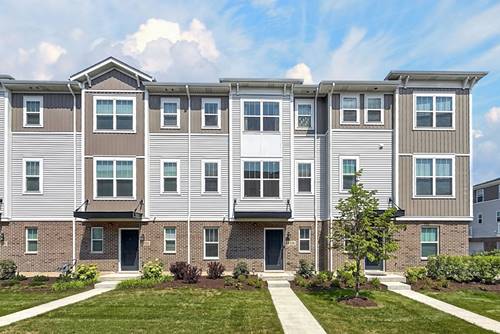
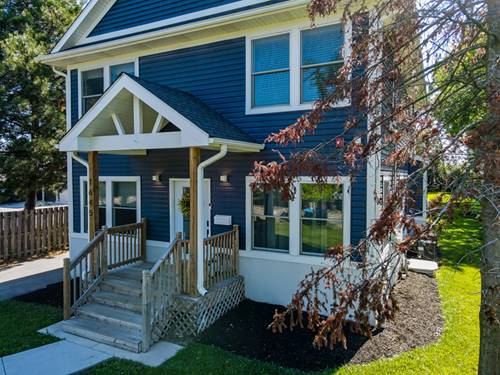
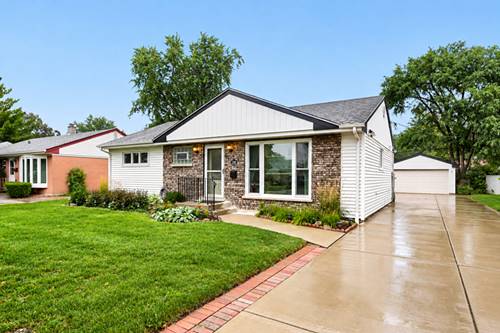
Welcome to 1125 Dock Street in Des Plaines, IL-a 3-bedroom, 2.5-bathroom townhome offering 1,925 square feet of thoughtfully designed living space across three levels. Step inside to a bright, welcoming interior featuring modern finishes, stylish details, and an abundance of natural light. The well-appointed kitchen is equipped with premium GE stainless steel appliances, creating a beautiful and functional space for everyday cooking and entertaining. Upstairs, you'll find three generously sized bedrooms, including a spacious owner's suite designed to provide a comfortable retreat at the end of the day. With well-planned layouts and ample space throughout, each room offers flexibility to suit your lifestyle and personal needs. An attached 2-car garage provides convenient parking along with valuable additional storage space. Ideally located in Des Plaines, this home offers the best of both worlds-modern convenience and easy access to city amenities while maintaining the comfort and tranquility of a residential community. Don't miss the opportunity to own this beautiful townhome at 1125 Dock Street. Schedule your visit today and discover all this exceptional home has to offer! This home includes a 10-Year Transferable Structural Warranty and is "Whole Home" Certified.
Property Map
Please use the print button to include maps when printing.
For more information about 1125 Dock, Des Plaines, IL 60018 contact Corcoran Urban Real Estate.
Broker Reciprocity
Listing provided by Your House Realty
All information provided is deemed reliable but is not guaranteed and should be independently verified.
The data relating to real estate for sale on this web site comes in part from the Broker Reciprocity Program
of the Midwest Real Estate Data LLC. Real estate listings held by brokerage firms other than Urban Real Estate are
marked with the Broker Reciprocity logo and detailed information about them includes the name of the listing brokers.
Some IDX listings have been excluded from this website.