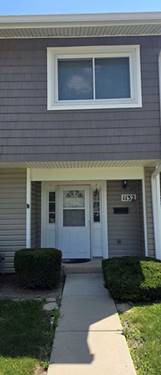
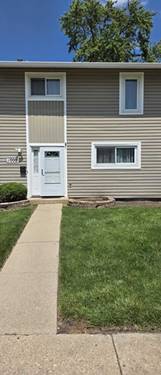
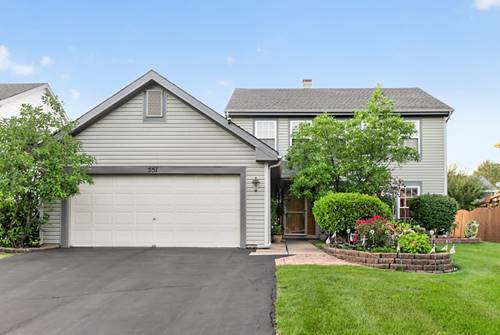
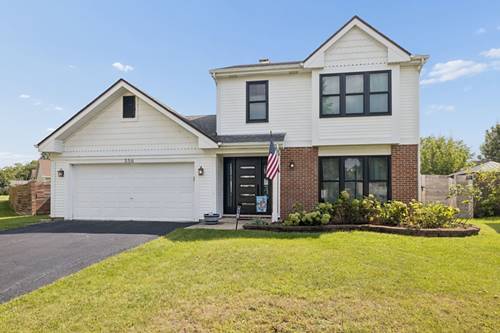
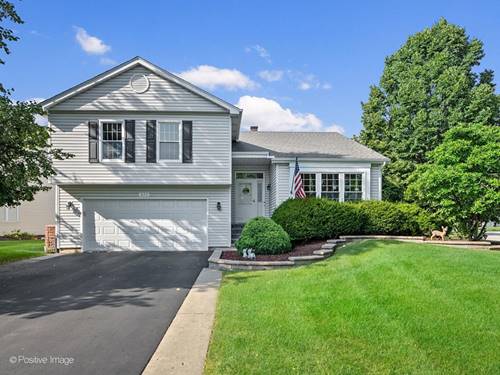
Welcome to 1132 Sandpiper Ct, a warm and inviting residence tucked into a quiet culdesac that offers comfort, privacy, and everyday convenience. This wellmaintained home features a bright, open layout with generous natural light, spacious living areas, and thoughtful updates that make it truly movein ready. The main level provides a welcoming living room perfect for relaxing or entertaining, along with a functional kitchen offering ample cabinetry, clean finishes, and easy flow into the dining area. Each bedroom delivers comfortable space and storage, while the bathrooms are wellkept and designed for daily convenience. Step outside to enjoy a private yard ideal for gatherings, gardening, or simply unwinding at the end of the day. The culdesac location adds an extra layer of tranquility and safety, making this home an excellent fit for families, professionals, or anyone seeking a quieter neighborhood feel. Property Highlights: - Quiet culdesac location with minimal traffic - Bright, open living areas perfect for everyday comfort - Wellmaintained kitchen with ample storage - Comfortable bedrooms featuring generous closets - Clean, updated bathrooms - Private yard ideal for outdoor enjoyment - Convenient access to shopping, dining, parks, and major routes including Metra and Interstate - This home blends comfort, practicality, and a desirable location-an excellent opportunity for anyone seeking a wellkept property in a welcoming community.
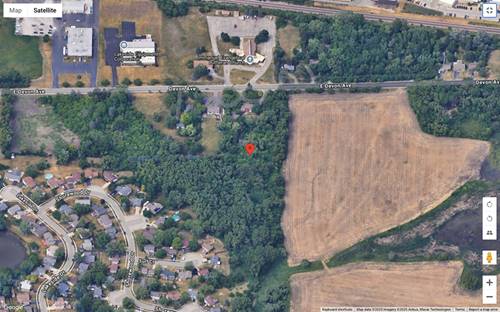
Property Map
Please use the print button to include maps when printing.
For more information about 1132 Sandpiper, Bartlett, IL 60103 contact Corcoran Urban Real Estate.
Broker Reciprocity
Listing provided by HomeSmart Realty Group
All information provided is deemed reliable but is not guaranteed and should be independently verified.
The data relating to real estate for sale on this web site comes in part from the Broker Reciprocity Program
of the Midwest Real Estate Data LLC. Real estate listings held by brokerage firms other than Urban Real Estate are
marked with the Broker Reciprocity logo and detailed information about them includes the name of the listing brokers.
Some IDX listings have been excluded from this website.