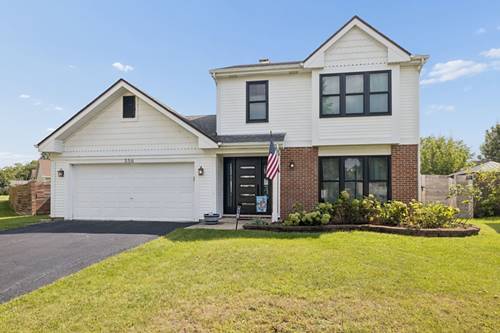
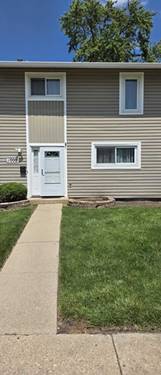
Well Maintained & Affordable Home In A Highly Desired Neighborhood Steps From Trails End Park! Awesome Curb Appeal Offers Newer Anderson Thermopane Windows, Exterior & Sliding Glass Door! Updated HVAC Includes One Year Old Lennox Furnace Plus Three Year Old Central A/C Unit & Water Heater! Newer "Blackout" Honeycomb Bedroom Shades & Newer First Floor Window Shades Too! Stainless Steel Appliances That Include Newer Dish Washer & Wash Machine! Fully Fenced Backyard With Much Of The Privacy Fence Replaced Over The Last 6 Years Plus 10X8 Storage Shed With Wood Floor & Window! Newer Gutter Guards! Awesome First Floor Open Layout Boast Welcoming Hardwood, Marble Tile & Vinyl Lock Water Proof Flooring Throughout With Sliding Glass Door Leading To Fully Fenced Backyard With 16X13 Brick Patio Perfect For Hosting Holidays & Entertaining Family & Friends! Attached Two Car Garage With New Fire Rated Door For Seamless Entry & Exiting During Those Cold Winter Months. Spacious Primary Bedroom With Private Master Bath & Good Size Second & Third Bedrooms With Hall Bath Finish Out Second Floor! Great Location On Quiet Street Minutes Drive To The Elgin O'Hare Expressway, Metra Station, Downtown Bartlett, Highly Desired Bartlett Schools, Shopping & Dining! A Must See In This Price Range In This Outstanding Neighborhood!
Property Map
Please use the print button to include maps when printing.
For more information about 556 Foxford, Bartlett, IL 60103 contact Corcoran Urban Real Estate.
Broker Reciprocity
Listing provided by Baird & Warner
All information provided is deemed reliable but is not guaranteed and should be independently verified.
The data relating to real estate for sale on this web site comes in part from the Broker Reciprocity Program
of the Midwest Real Estate Data LLC. Real estate listings held by brokerage firms other than Urban Real Estate are
marked with the Broker Reciprocity logo and detailed information about them includes the name of the listing brokers.
Some IDX listings have been excluded from this website.