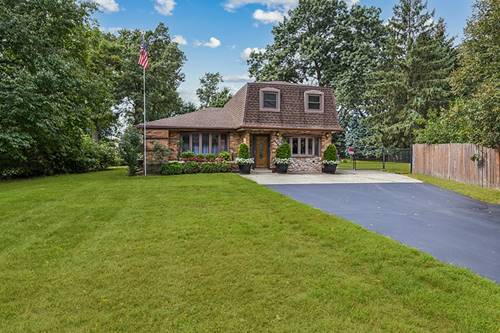
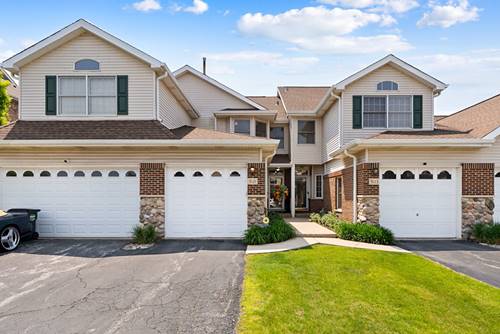
Calling All Mechanics, Car Buffs, Hobbyists Or Anyone Looking For A Very Unique Property In Alsip. A Really Nice Brick 2700 Sq Ft 2-story On A 3/4 Acre Lot w/ Two Detached Garages (one Is A 4 Car Garage And The Other Is A 1.5 Car Garage). Both Garages Have Electric. This Long Time Owner Is Finally Selling Her 5 Bdrm 4 Bath Home That She's Enjoyed For A Very Long Time. The Home Can Even Serve As Related Living With A 2nd Kitchen, 2 Bdrms And A Full Bath Upstairs. The Main Floor Is Very Spacious Featuring 2 Master Suites Each w/A Priv Bath--the One Has A Jacuzzi+sep Shower) And A 3rd Bedroom. Step Inside To A Big 16x17 Living Room As Well As A Huge 20x19 Family Room. The Updated Eat-in Kitchen Is A Standout w/Abundant Cabinetry, A Large Granite-topped Island With A Newer Built-in Oven And Dishwasher, A Skylite That Brings In Natural Light, And Even A Charming Built-in Desk. There Are 3 Bdrms & 3 Full Baths On The Main Floor And 2 Bdrms & One Full Bath Upstairs. Most Windows Have Been Replaced. Gorgeous Huge Fully Fenced Backyard Has A Big 24x52 Above-ground Pool w/Surrounding Deck (pool Approx 15 Yrs Old w/A 2 Yr New Liner). Newer Tear-off Roofs On The Home (2016) & Both Garages (2017). There Are 2 Furnaces, 2 Newer Carrier Central Air Units (2020 & Dec 2022) & 2 Brand New Water Heaters (june 2026). There's A Clean Partial 20x22 Basement w/The Laundry & Perfect For Storage. A Very Unique Property On A Huge Lot! !
Property Map
Please use the print button to include maps when printing.
For more information about 11420 S Mather, Alsip, IL 60803 contact Corcoran Urban Real Estate.
Broker Reciprocity
Listing provided by RE/MAX 10
All information provided is deemed reliable but is not guaranteed and should be independently verified.
The data relating to real estate for sale on this web site comes in part from the Broker Reciprocity Program
of the Midwest Real Estate Data LLC. Real estate listings held by brokerage firms other than Urban Real Estate are
marked with the Broker Reciprocity logo and detailed information about them includes the name of the listing brokers.
Some IDX listings have been excluded from this website.