Corcoran Urban Real Estate
$0 to $5,000,000
Any Beds
Any Baths
For Sale
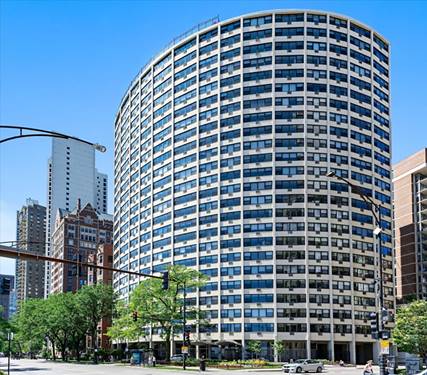
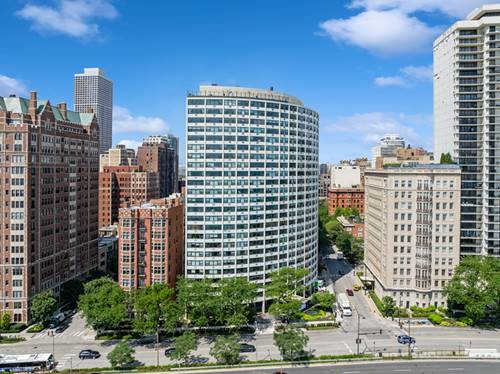
222 Properties Within 0.5 miles of: 1150 N Lake Shore, Chicago
  • 1150 N Lake Shore Unit 8K, Chicago, IL 60611
    $230,000
    1 bed | 1 bath
    3 more available units at this address
    $624,000 Unit 6GH 3 bd / 3 ba
    $299,000 Unit 13C 2 bd / 1 ba
    $239,000 Unit 14K 1 bd / 1 ba
  • 1150 N Lake Shore Unit 14K, Chicago, IL 60611
    $239,000
    1 bed | 1 bath
    3 more available units at this address
    $624,000 Unit 6GH 3 bd / 3 ba
    $299,000 Unit 13C 2 bd / 1 ba
    $230,000 Unit 8K 1 bd / 1 ba
  • 1150 N Lake Shore Unit 13C, Chicago, IL 60611
    $299,000
    2 bed | 1 bath
    3 more available units at this address
    $624,000 Unit 6GH 3 bd / 3 ba
    $239,000 Unit 14K 1 bd / 1 ba
    $230,000 Unit 8K 1 bd / 1 ba
  • 1150 N Lake Shore Unit 6GH, Chicago, IL 60611
    $624,000
    3 bed | 3 bath
    3 more available units at this address
    $299,000 Unit 13C 2 bd / 1 ba
    $239,000 Unit 14K 1 bd / 1 ba
    $230,000 Unit 8K 1 bd / 1 ba
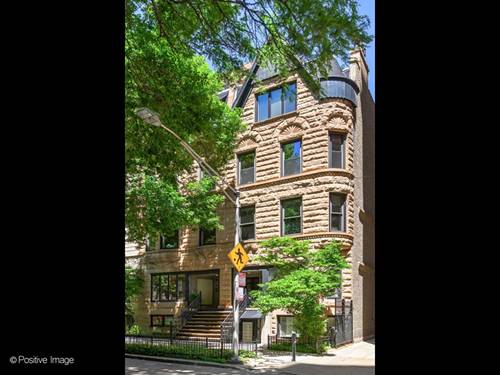
  • 82 E Elm Unit 1, Chicago, IL 60611
    $640,000
    2 bed | 1½ bath
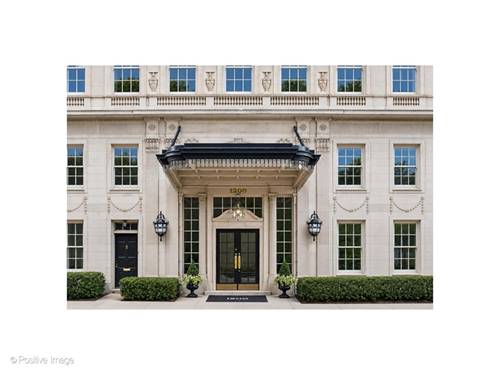
  • 1200 N Lake Shore Unit 405, Chicago, IL 60610
    $475,000
    1 bed | 1 bath
    1 more available unit at this address
    $699,000 Unit 404 1 bd / 1 ba
  • 1200 N Lake Shore Unit 404, Chicago, IL 60610
    $699,000
    1 bed | 1 bath
    1 more available unit at this address
    $475,000 Unit 405 1 bd / 1 ba

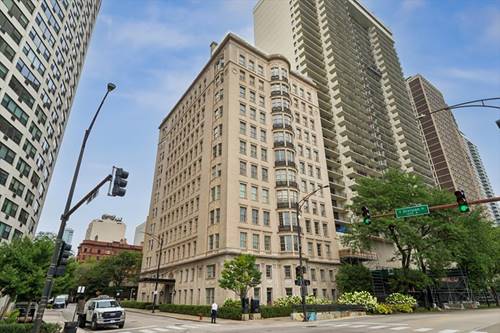
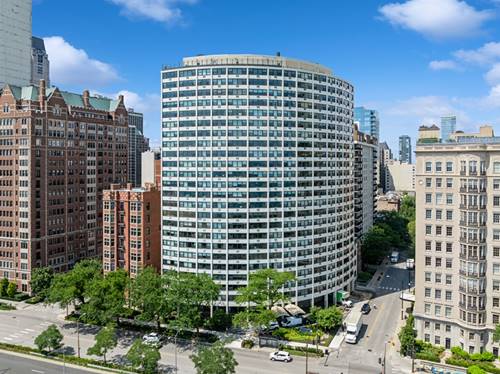
1150 N Lake Shore Unit 14K
Chicago, IL 60611

  • 1 Beds
  • 1 Baths
  • Built In 1958
Price

$239,000

Est Payment
$2,554 / month (details)  
Taxes
$4,089  
Assessments
$972  
Beds
1  
Baths
1  
Rooms
3  
Type
Attached  
Sq. Ft.
n/a  
Built
1958  
Neighborhood
Gold Coast  
Building
1150 N Lake Shore  
MLS
#12759385
Status
Active (0 days)

Property Description

Just Listed! Do not miss this thoughtfully designed 1-bedroom, 1-bath condo in the heart of downtown Chicago, near the Gold Coast, Magnificent Mile, lakefront, and so much more! The open-concept living and dining area is perfect for everyday living and entertaining. Enjoy beautiful west-facing city views, loads of natural light, and sunset views. The generous layout offers ample space for a dining table, living area, home-office setup or anything you wish! The updated kitchen features charming black-and-white flooring, stainless steel appliances, white quartz countertops, and a ceramic tile backsplash. The gracious bedroom comfortably accommodates a king-size bed plus additional seating and tons of storage, including a walk-in closet plus a second hanging closet. The full bathroom features a tub-and-shower combo. Additional highlights include hardwood floors, crown molding, blinds throughout, and an assigned storage locker. Enjoy full-service living with a 24-hour doorman, package receiving room, on-site management, and a building engineer. Additional amenities include a fitness center, bike storage, a roof deck, and 24-hour valet parking available for a monthly fee. Pet-friendly and ideally located, this fantastic home offers the perfect opportunity to live in a well-maintained building near everything downtown Chicago has to offer!

Property Map

Property Details

Rooms

Room
Level
Flooring
Size
Living Room
Main
20X16
Dining Room
N/A
Kitchen
Main
9X6
Family Room
N/A
Laundry
N/A
Master Bedroom
Main
20X14
Bedroom 2
N/A
Bedroom 3
N/A
Bedroom 4
N/A
Foyer
Main
4X7
Walk In Closet
Main
7X6

Utilities

  • Heating Steam
  • Cooling Wall Unit(s)
  • Water Lake Michigan
  • Sewer Public Sewer

Additional Information

Assessment Includes
Heat, Air Conditioning, Water, Electricity, Gas, Insurance, Security, Doorman, TV/Cable, Exercise Facilities, Exterior Maintenance, Scavenger, Snow Removal, Internet
Common Amenities
Bike Room/Bike Trails, Door Person, Coin Laundry, Elevator in Residence, Exercise Room, Storage, On Site Manager/Engineer, Sundeck, Receiving Room, Service Elevator(s), Security
Interior Features
Walk-In Closet(s), Quartz Counters
Appliances
Range, Microwave, Dishwasher, Refrigerator, Disposal
Pets Allowed
Cats OK, Dogs OK, Number Limit, Size Limit
Parking
1 Garage Spaces, Heated Garage, Yes, Leased, Attached, Garage, Parking not included in price
Schools
District 299

Payment Calculator

$
$
$
$
$
%
$
years
%
Principal & Interest
$0
Property Tax
$0
Assessments
$0
Home Insurance
$0
Mortgage Insurance
$0

Nearby Transportation

  • Bus 151 < 0.1 mi
  • Bus 70 0.3 mi
  • Bus 143 0.3 mi
  • Bus 146 0.3 mi
  • Bus 147 0.3 mi
  • Bus 148 0.3 mi
  • Bus 36 0.3 mi
  • Bus 22 0.3 mi
  • Bus 157 0.4 mi
  • Bus 125 0.4 mi
  • Bus 10 0.4 mi
  • Bus 156 0.4 mi
  • Bus 66 0.5 mi
  • Bus 26 0.5 mi
  • Bus 3 0.5 mi
  • Red Line 0.3 mi
  • Brown Line 0.7 mi
  • Purple Line 0.7 mi
  • Green Line 1.2 mi
  • Pink Line 1.2 mi
  • Orange Line 1.2 mi
  • ZipCar 0.2 mi
  • Maven 0.2 mi
  • I 90 East 0.9 mi
  • I 94 East 0.9 mi
  • I 90 West 0.9 mi
  • I 94 West 0.9 mi
  • I 290 East 2.1 mi
  • I 290 West 2.5 mi
  • I 55 South 3.5 mi
  • I 55 North 3.5 mi
grid
Register to see 3 more properties